

The Challenge
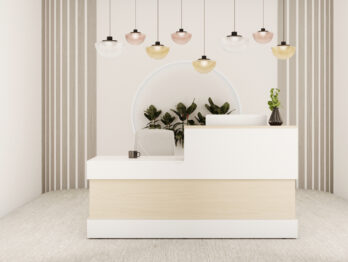
Reiser, a long-time Tayco Client, was preparing to furnish a newly constructed workplace designed to reflect a highly elevated standard. As a Client-facing environment, the new space needed to deliver a polished first impression while supporting the day-to-day functionality required of a modern workplace. Every detail needed to feel intentional, from the workstation areas and private offices to the collaborative and hospitality spaces, all while aligning with the professionalism expected of the Reiser brand.
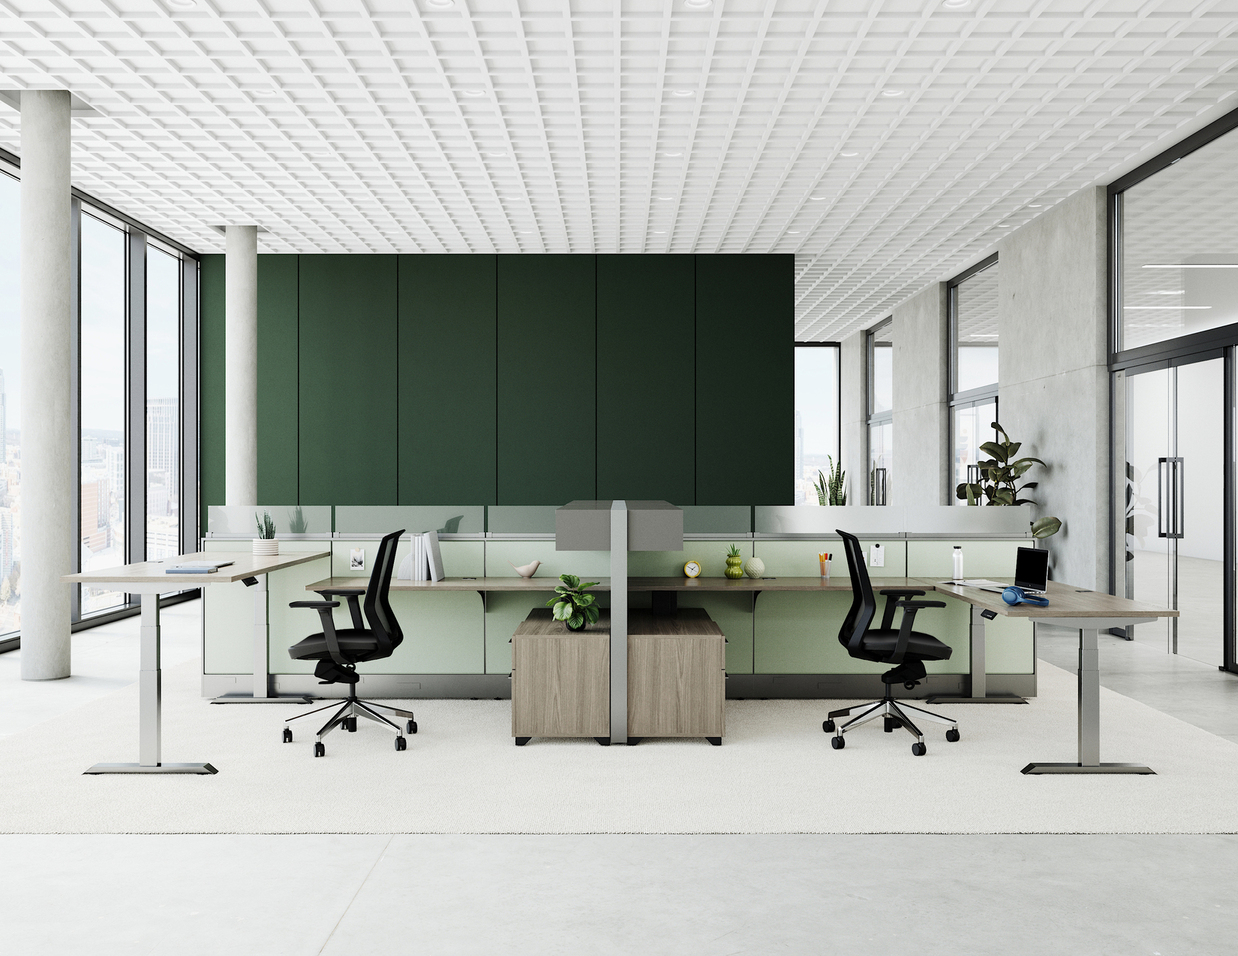
A key requirement across the project was flexibility. The Client wanted height-adjustable functionality integrated throughout the workplace, while still maintaining a thoughtful balance between privacy and openness. Workstations and private offices needed to support individual workstyles without compromising the visual flow of the environment, requiring careful planning around layouts, dimensions, and furniture configurations.
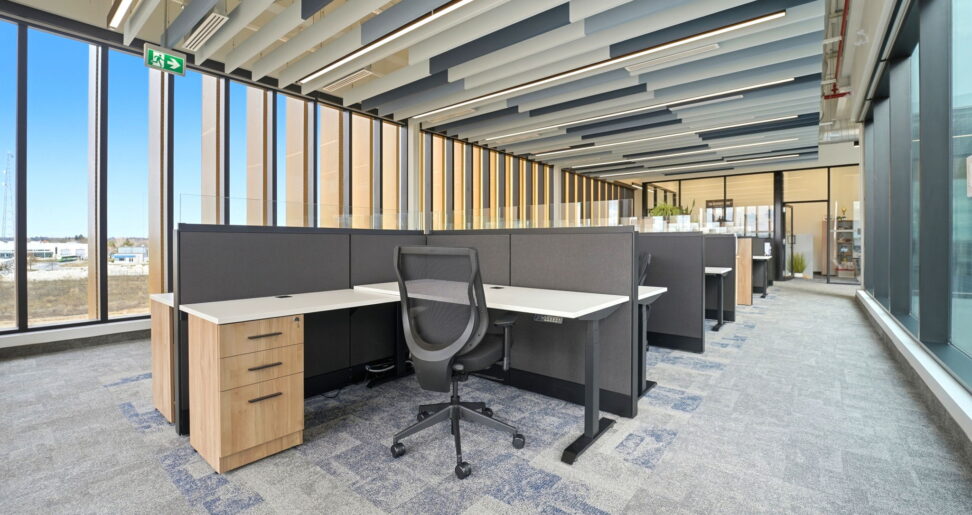
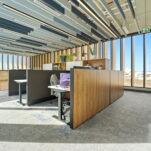
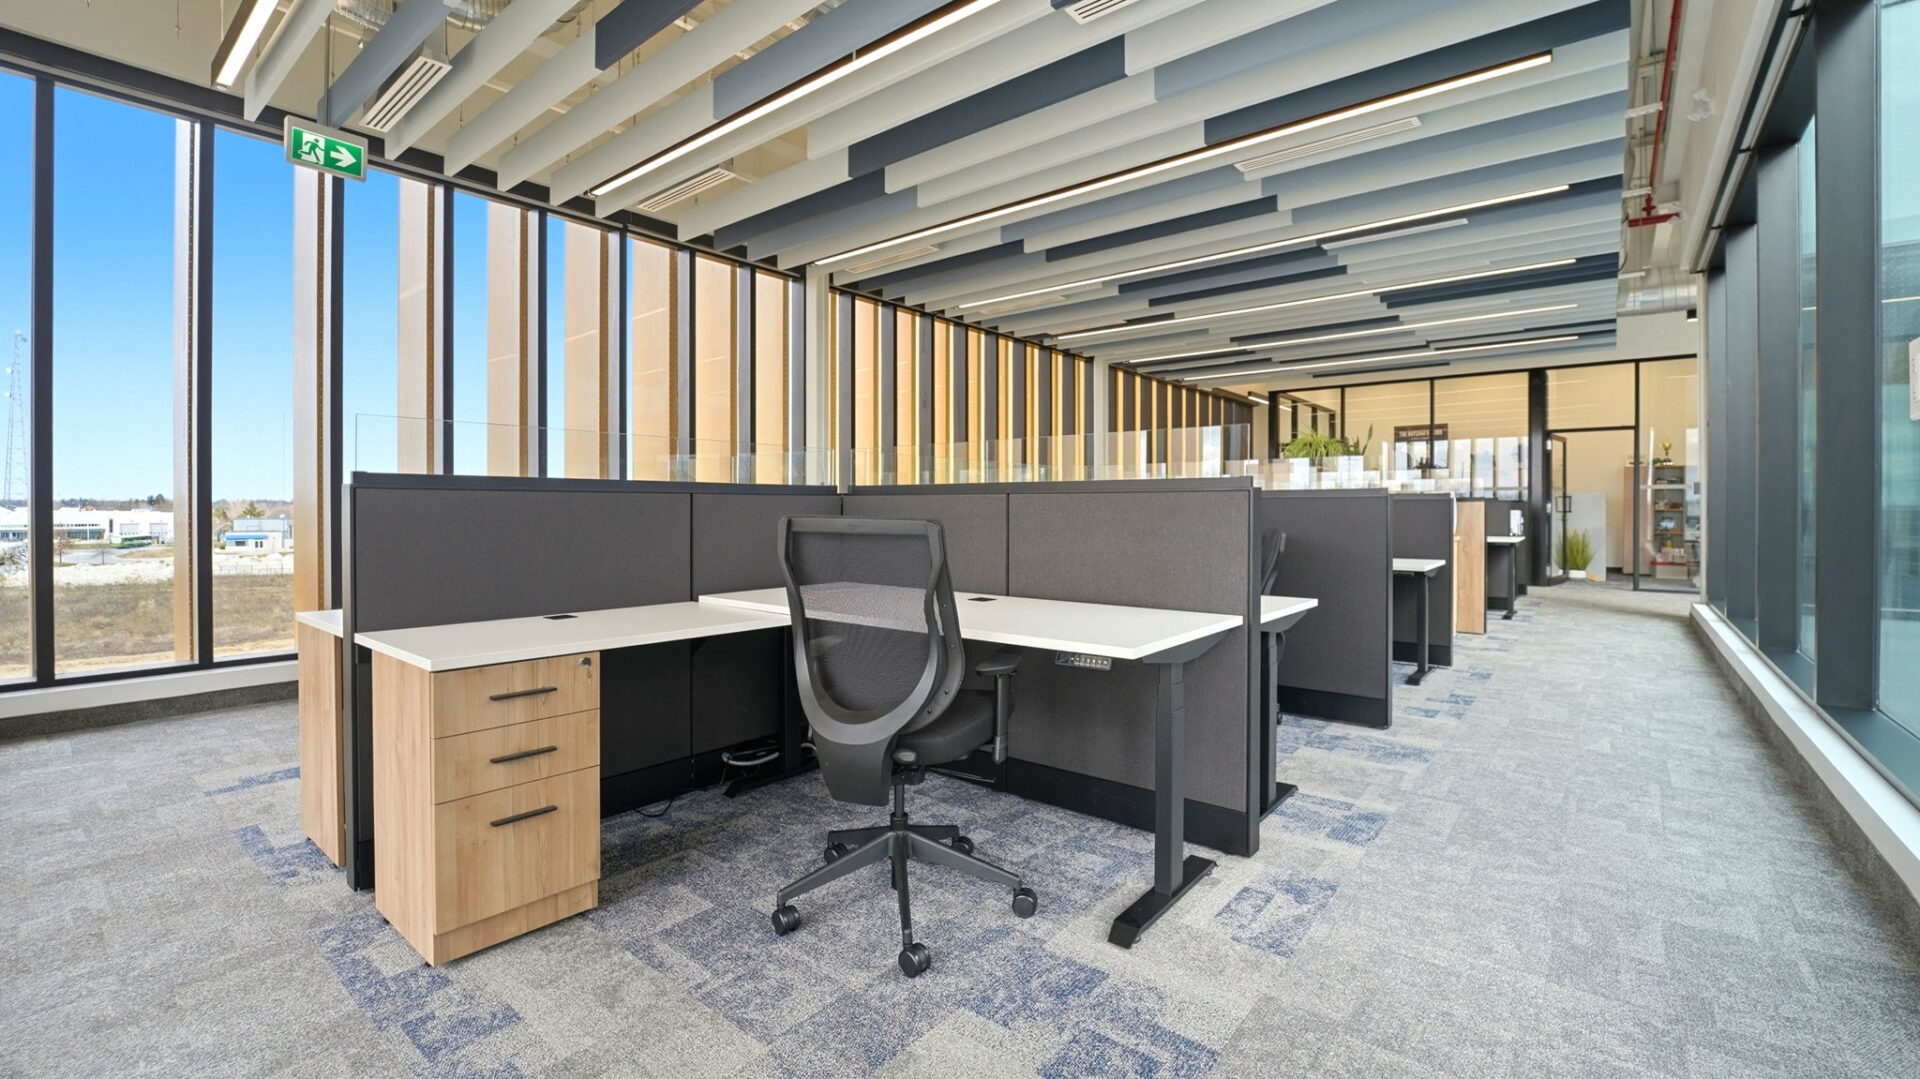
The architectural design introduced another layer of complexity. With expansive windows throughout the building, natural light poured into nearly every area, making each furniture application highly visible from multiple vantage points. This meant the furniture package needed to work in harmony with the building’s stunning architectural finishes, creating a workplace that felt cohesive, warm, and elevated from every angle.
Rather than simply filling a new build with furniture, the goal was to create an environment where materiality, functionality, and design worked together to shape a workplace that felt sophisticated, welcoming, and built to perform.
The Solution
Working closely with Pauline Zandberg from Staples Professional and the project Team, Tayco delivered a workplace solution designed to address the project’s three core priorities: flexibility, architectural integration, and long-term performance.
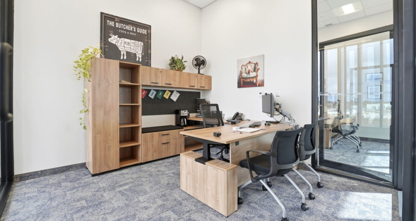
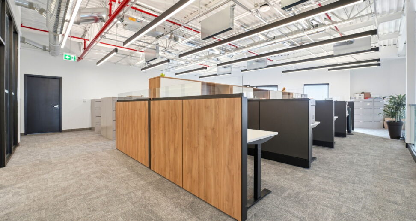
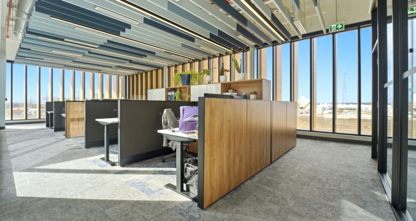
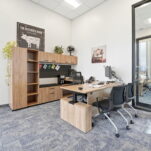
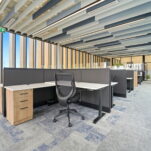
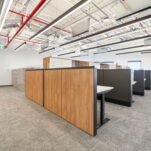
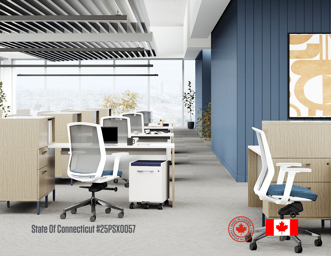
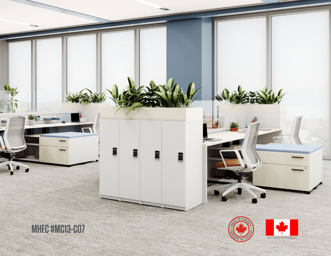
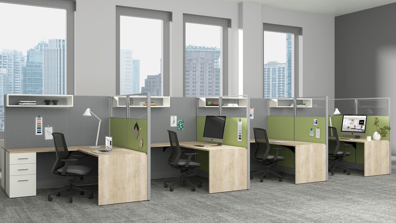
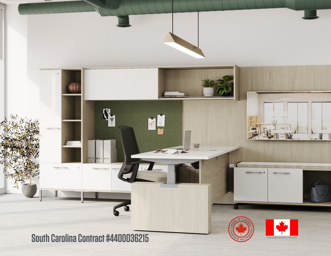
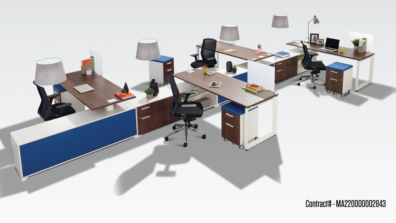
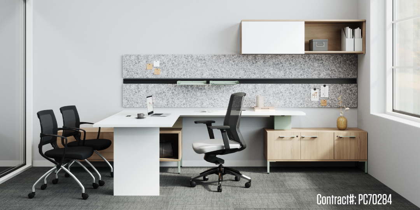
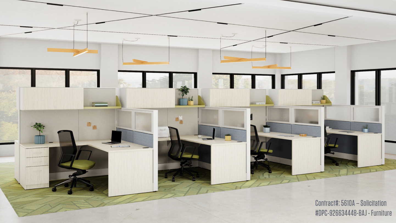
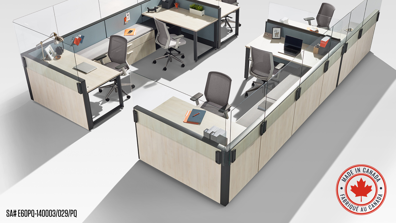
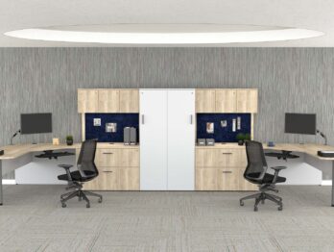

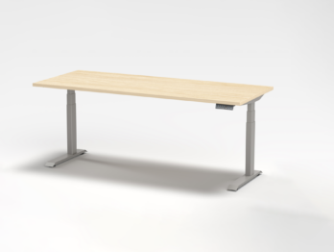
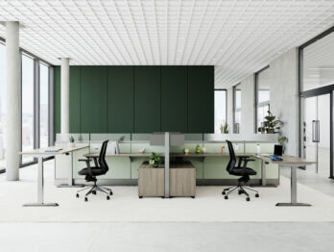
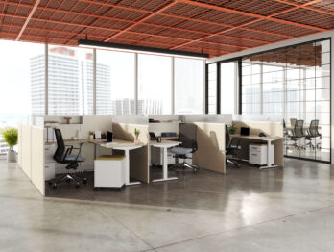
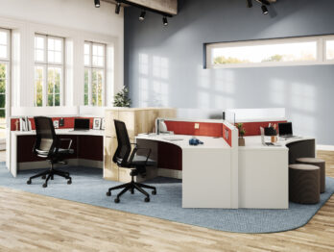
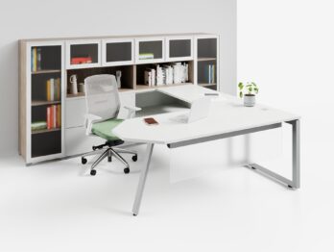
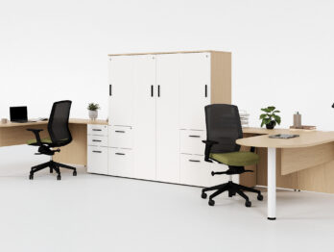
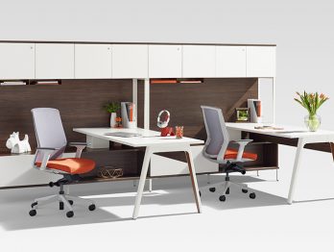


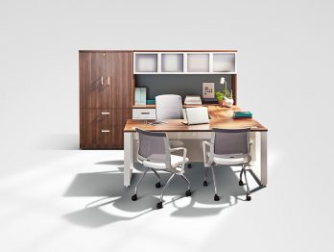
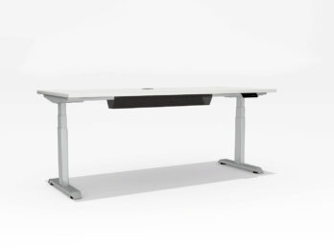
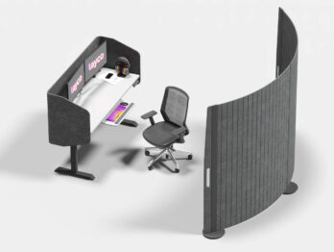
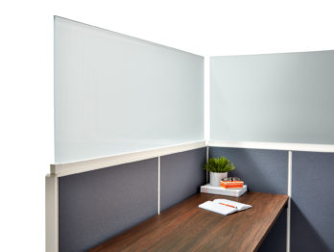
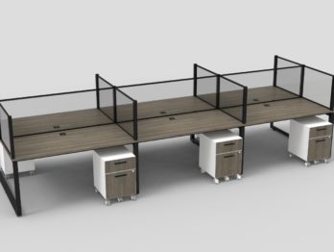
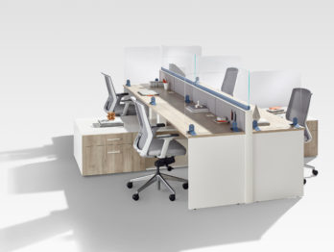

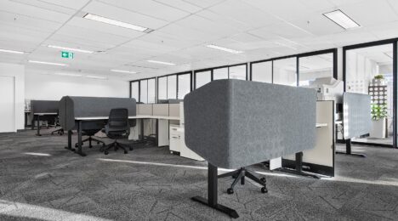
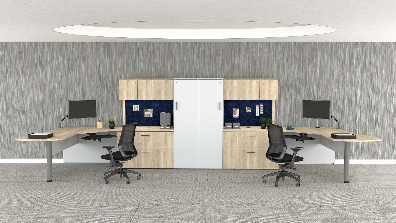
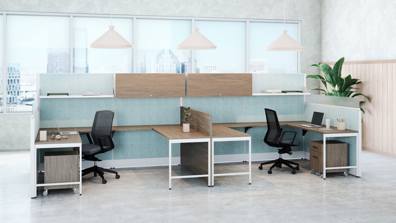
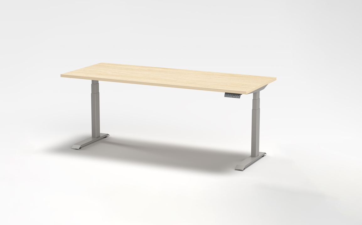
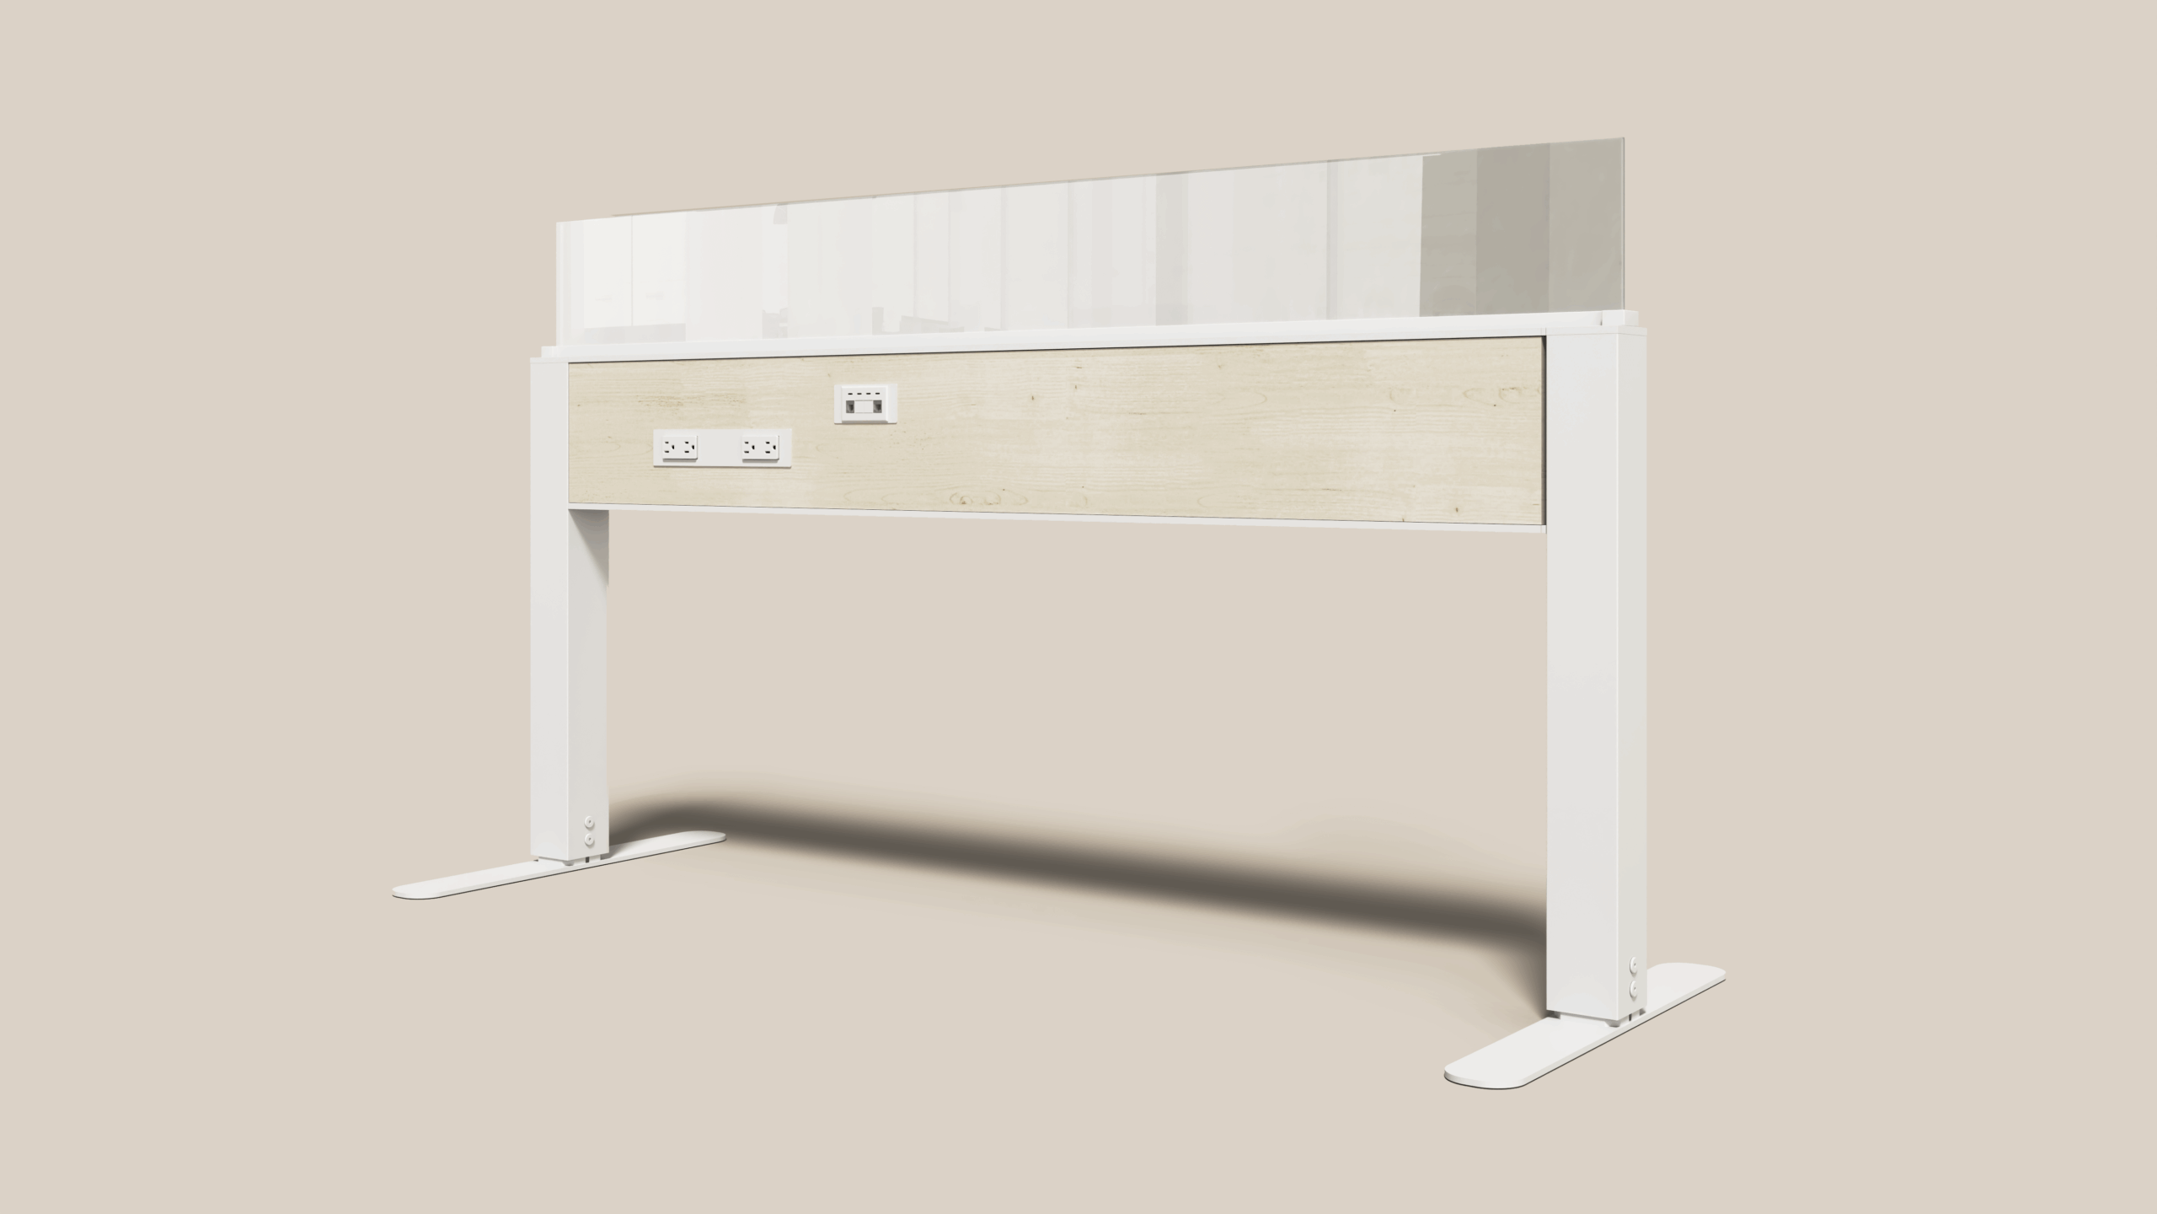
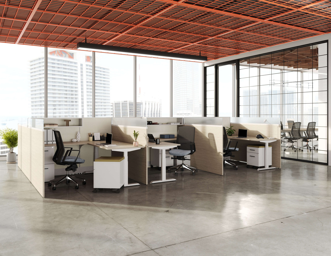
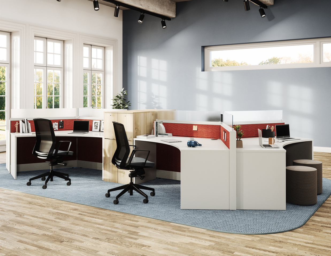
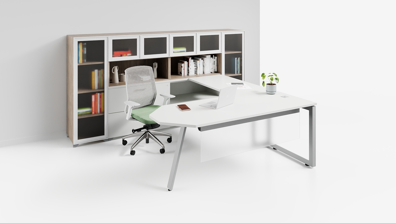
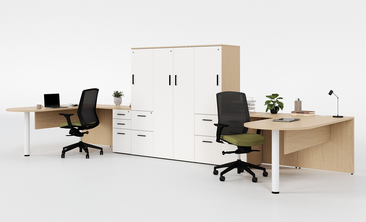
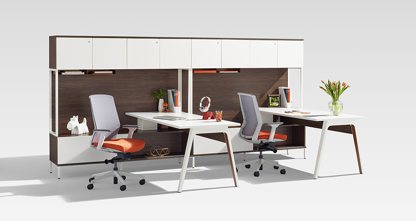



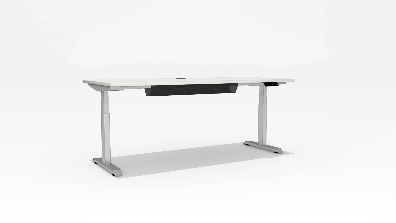
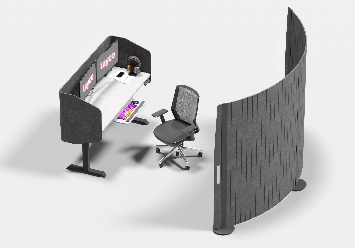
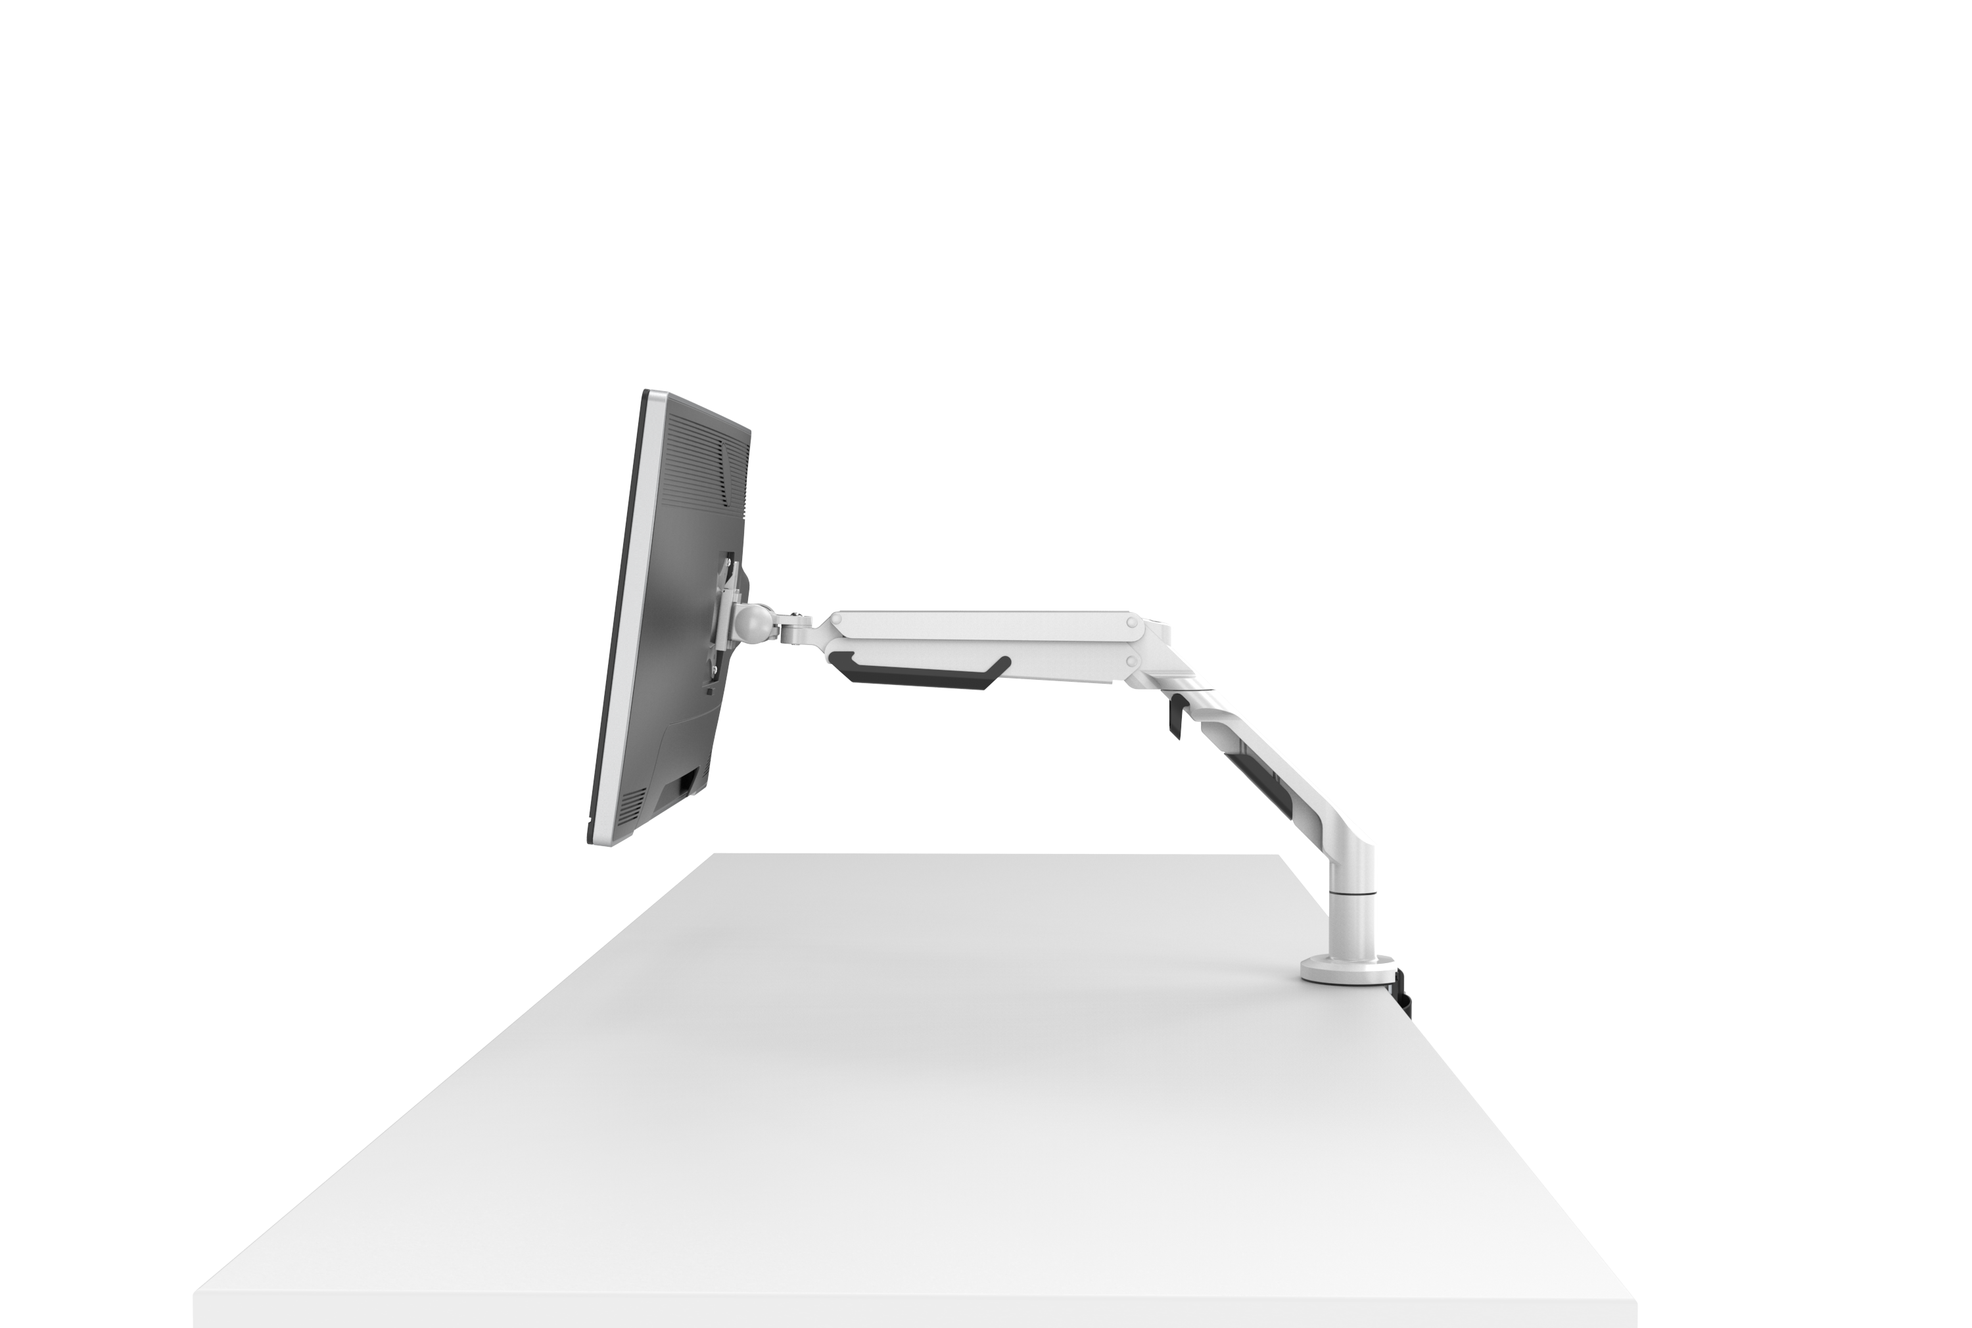
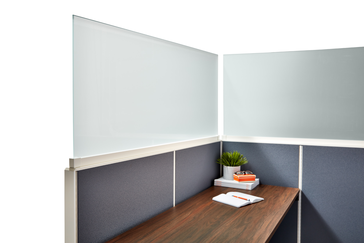
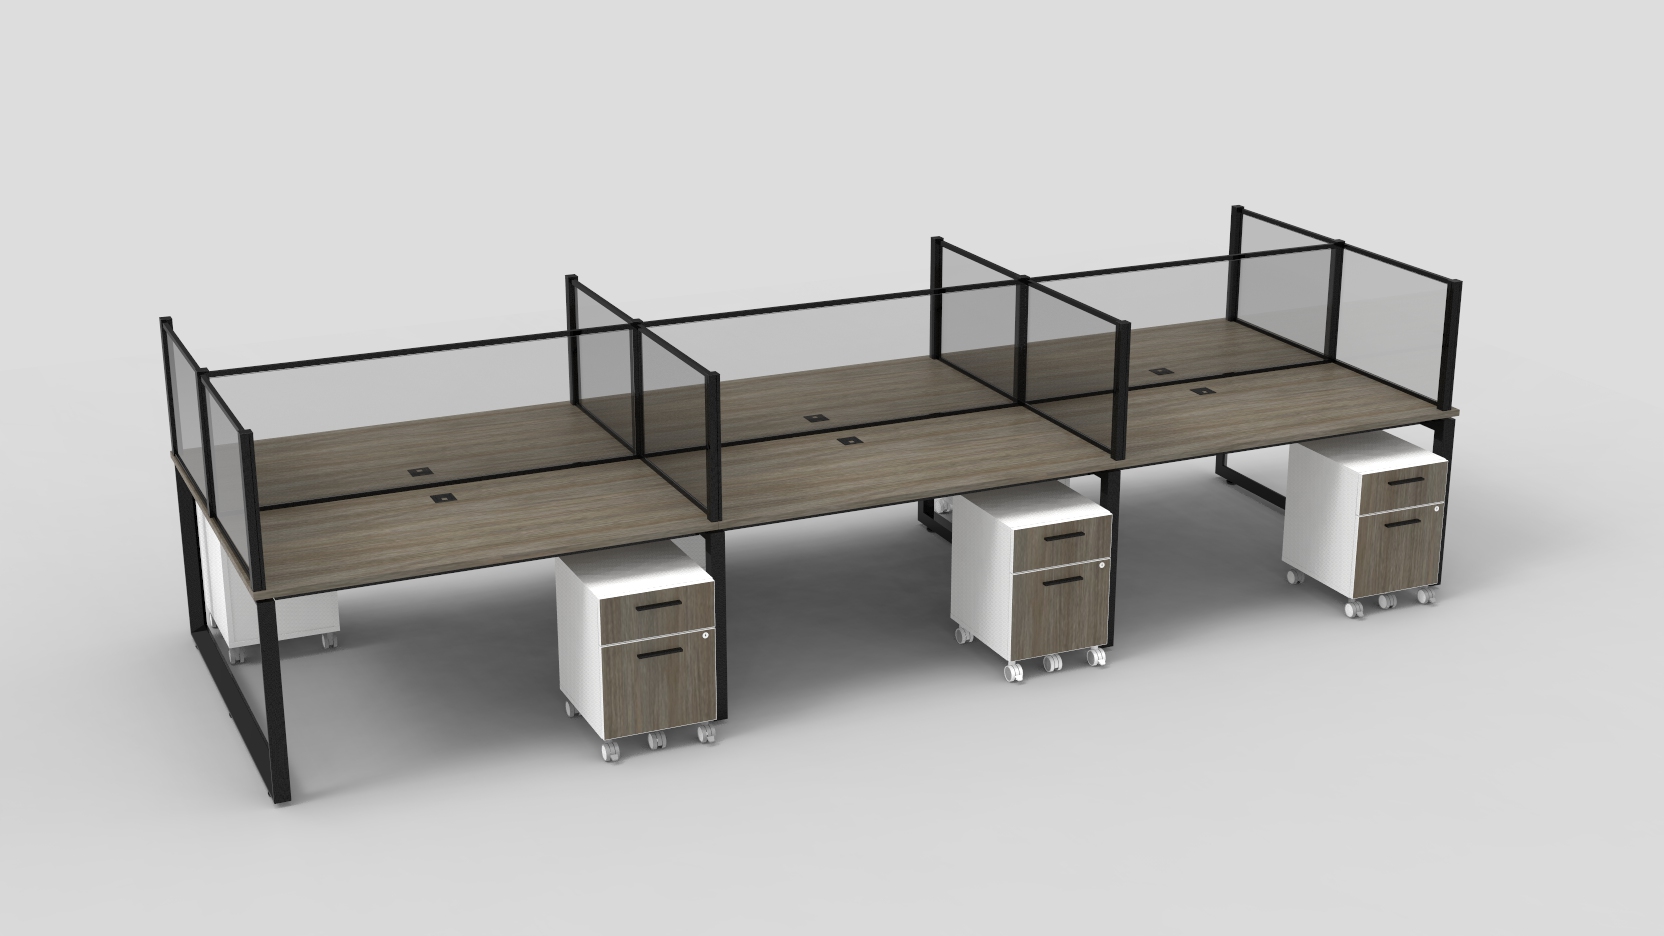
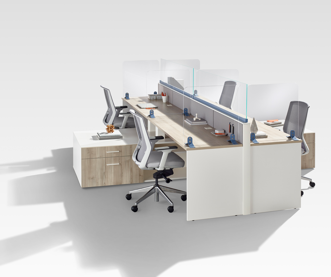

To support flexibility, height-adjustable functionality was integrated throughout the workplace to accommodate a range of workstyles and daily activities. Across the open plan, 25 Cosmo workstation systems paired with Height Adjustable Tables created ergonomic work environments that support movement while maintaining a clean, organized footprint. Finished in warm Tofino laminate, the stations introduce natural woodgrain warmth, while white vinyl accents brighten the workstations and reinforce a lighter, more open visual presence. Black painted accents provide crisp architectural contrast, adding structure and definition throughout the floorplate. Integrated Nightfall Ballo fabric tiles add texture, acoustic softness, and privacy, helping define individual work zones without compromising openness. In private offices, a combination of Halifax private office solutions, Union storage components, and Scene accessories created tailored spaces that support individual workstyles while maintaining consistency across the floor.
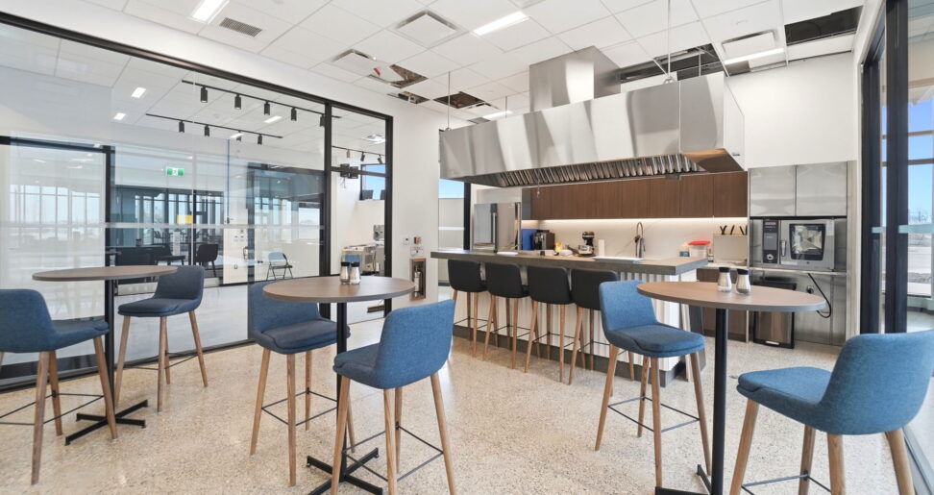
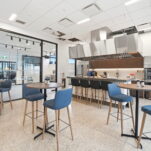
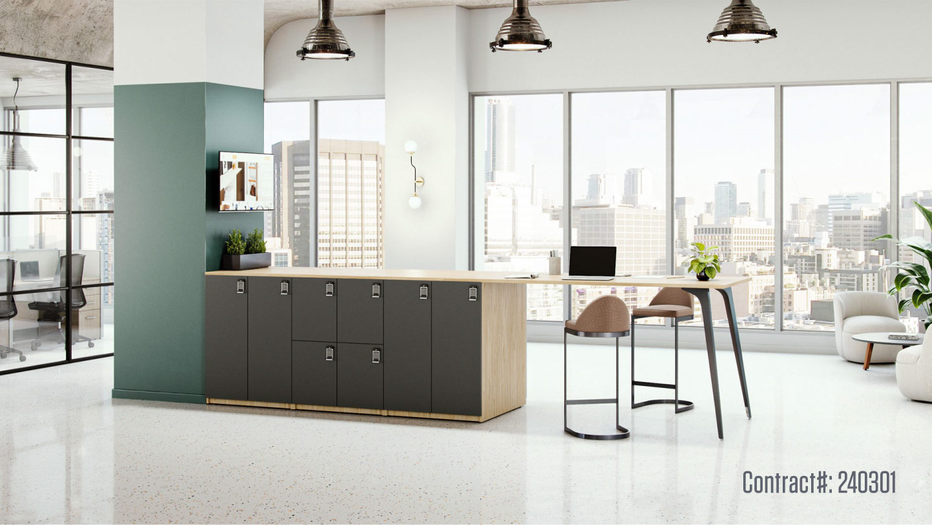
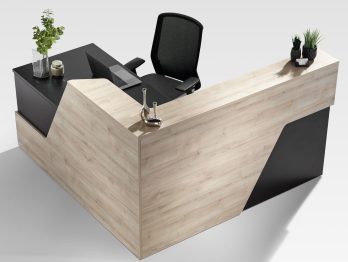
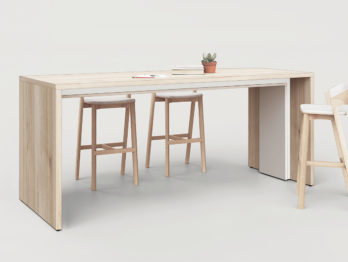
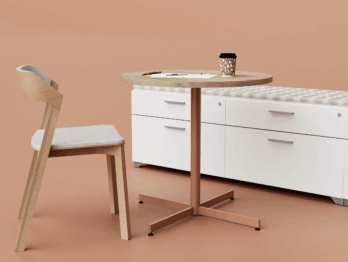
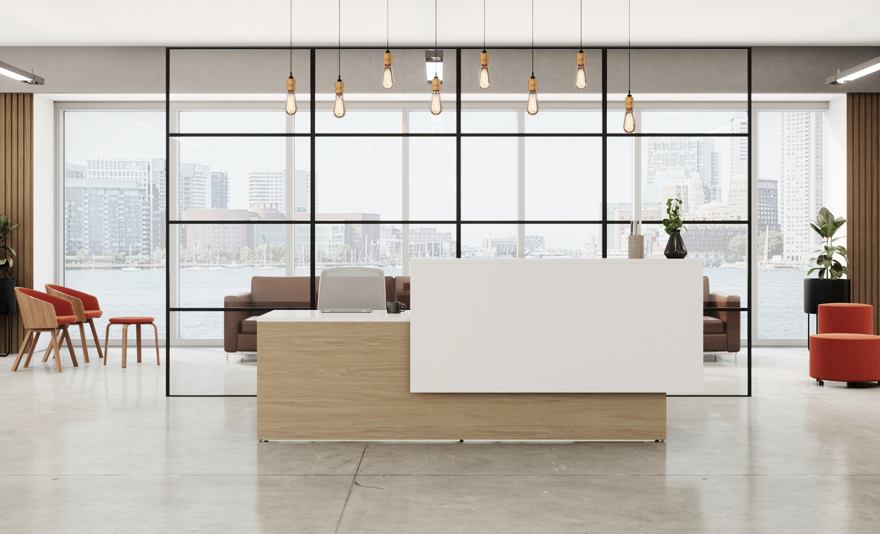
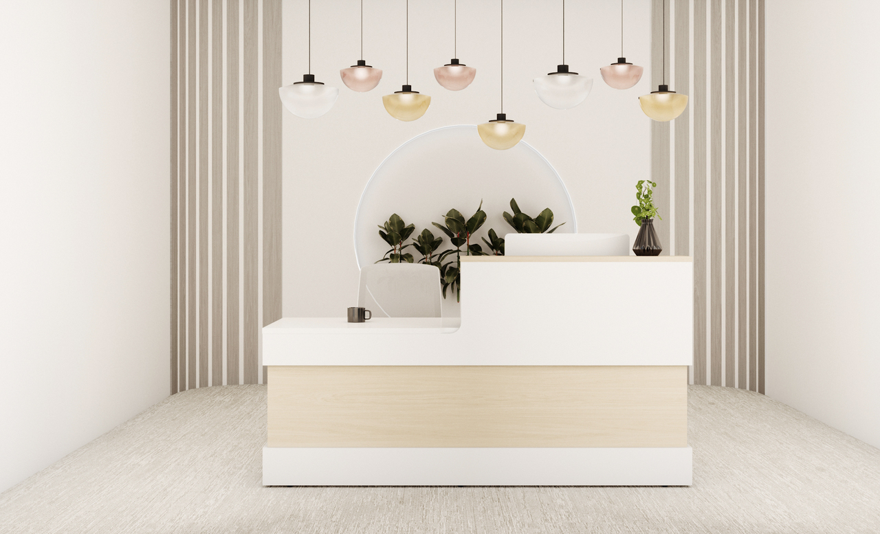
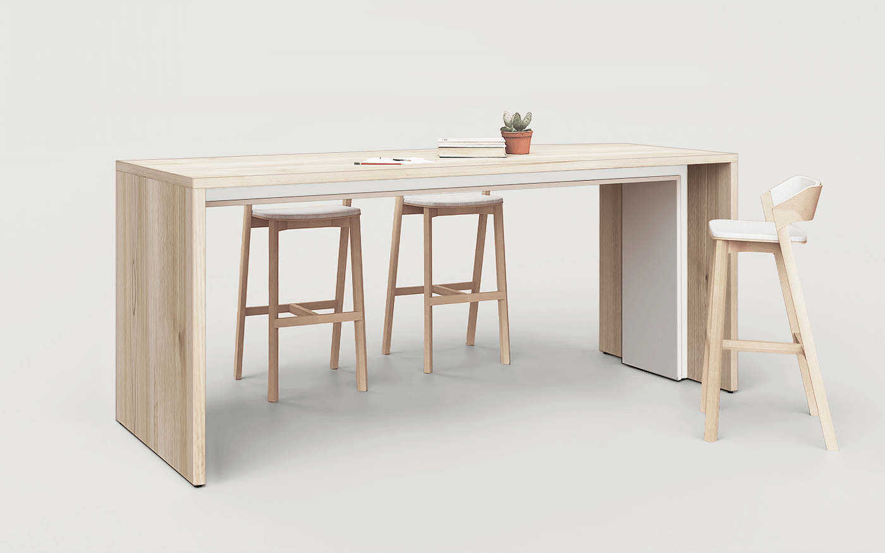
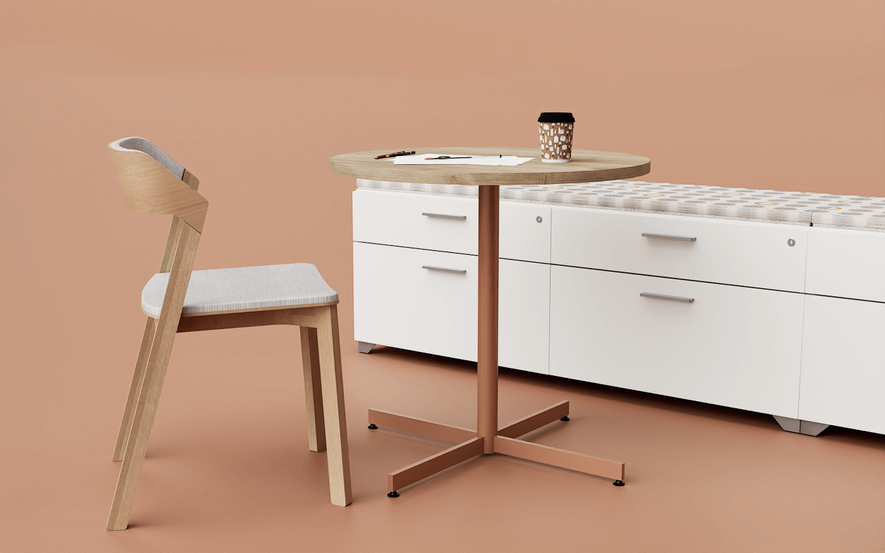
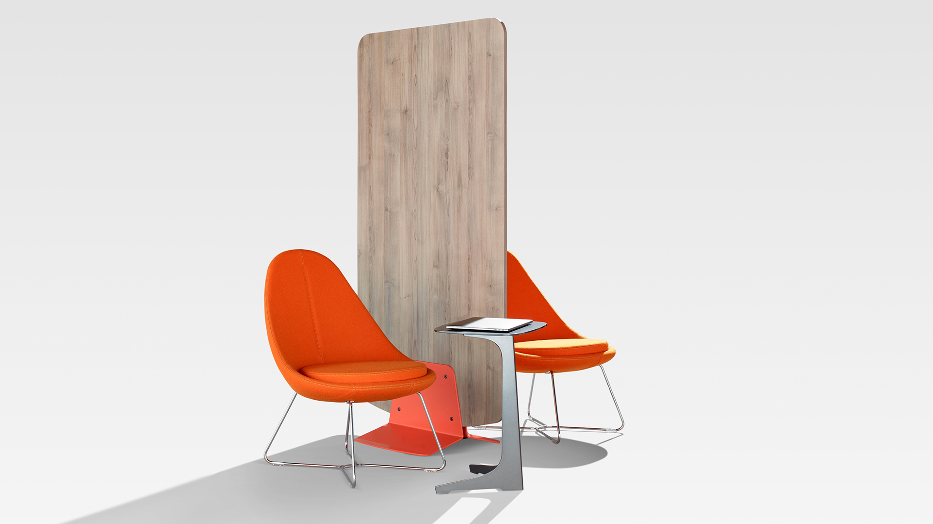
To complement the architectural complexity of the building, furniture applications were selected to work in harmony with the surrounding space. With expansive windows, strong sightlines, and natural light throughout, each application needed to feel intentional from every angle. Warm Tofino laminate and vinyl finishes bring depth and richness to the workplace, creating a softer, more inviting aesthetic, while black metal finishes and Horizon black hardware introduce crisp contrast and a clean architectural edge. In breakout and hospitality spaces, Hanna tables finished in First Class laminate create a lighter visual shift, helping these social zones feel warm and welcoming while maintaining continuity with the rest of the workplace.
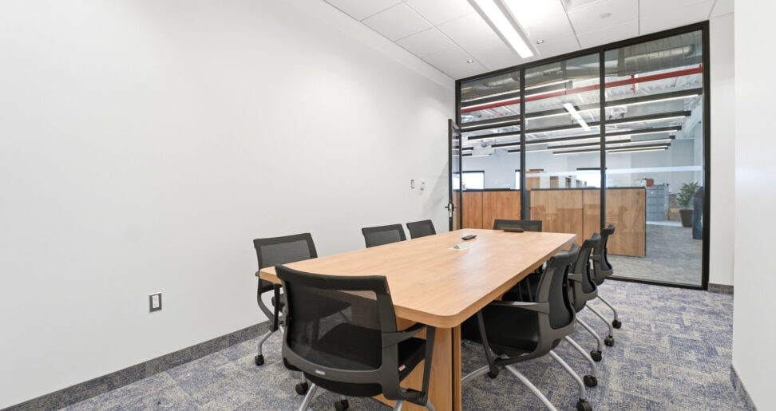
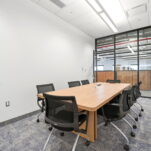
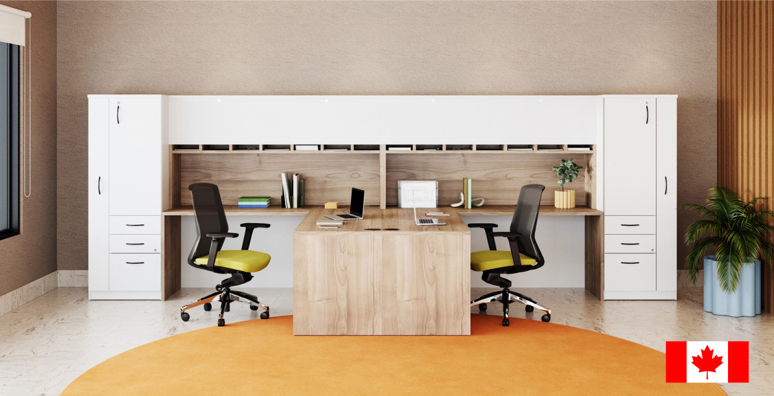
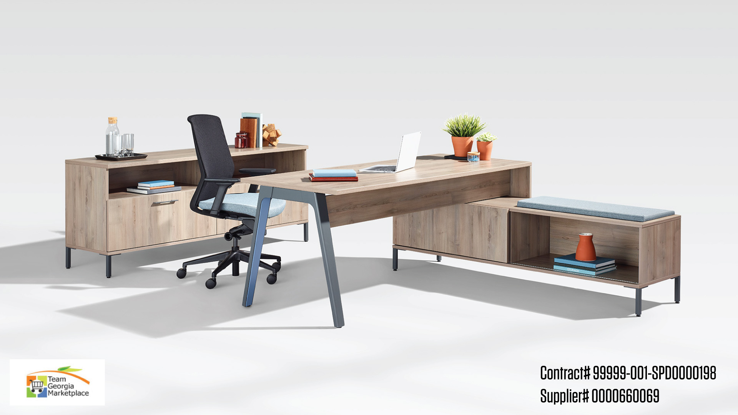

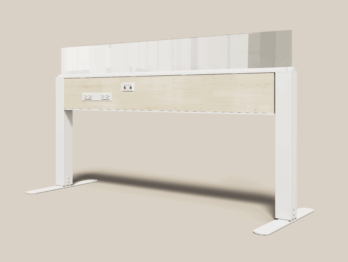
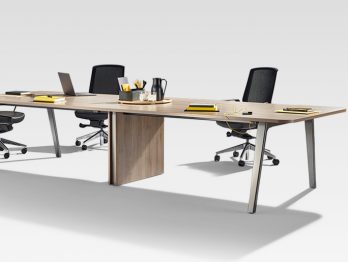
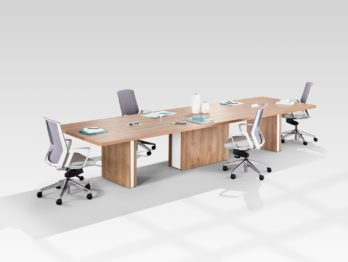

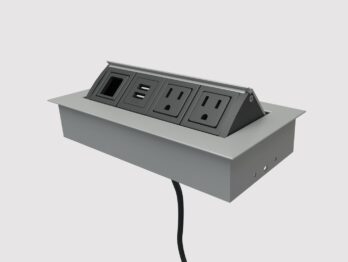
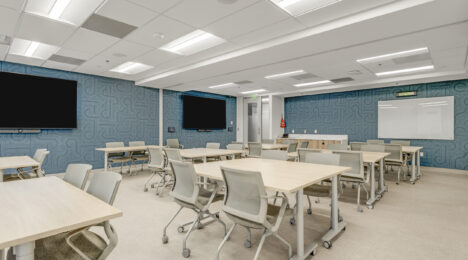
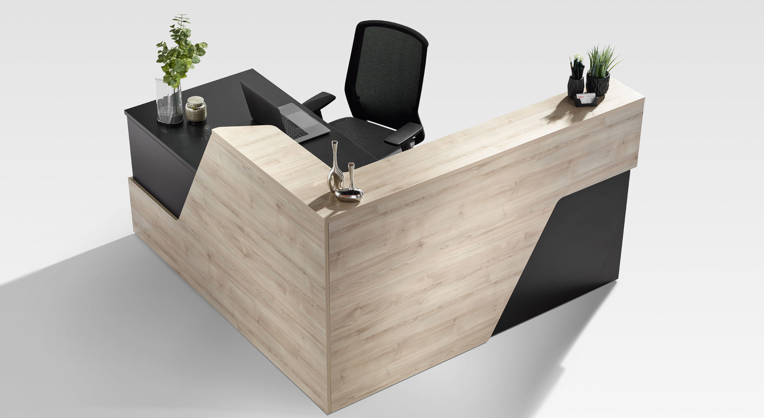
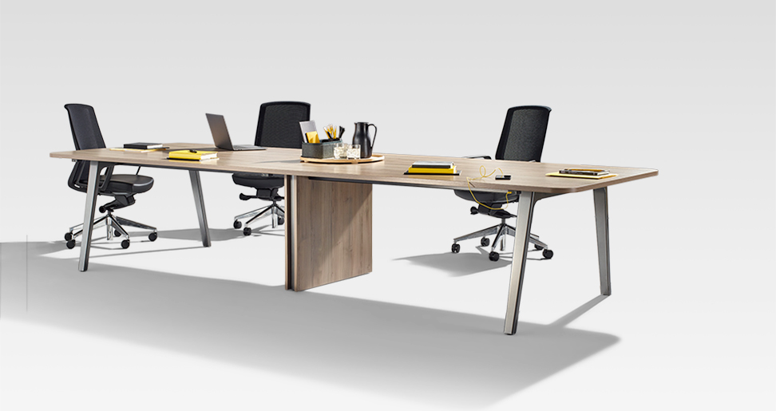
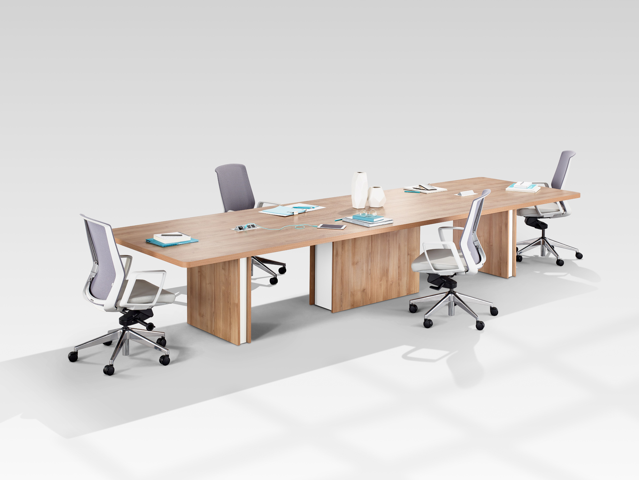
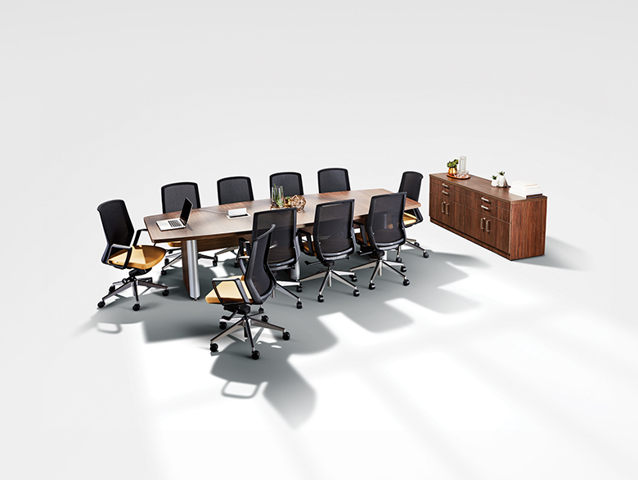
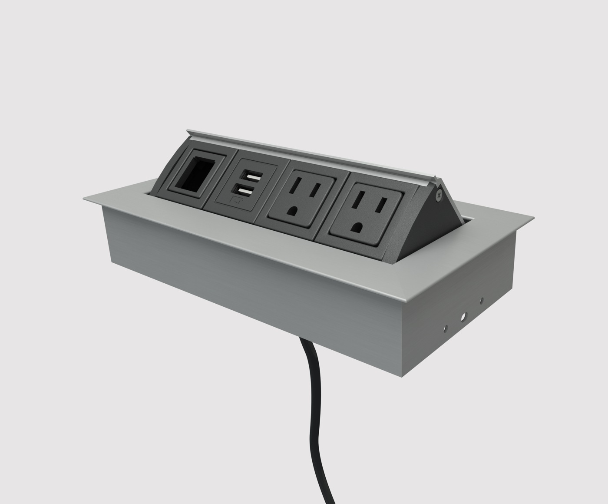
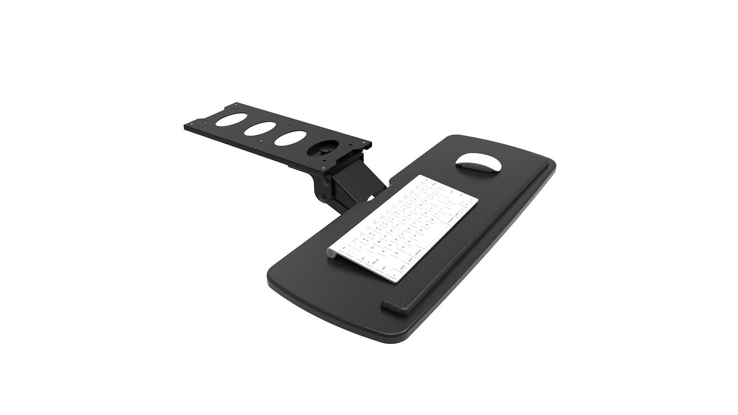
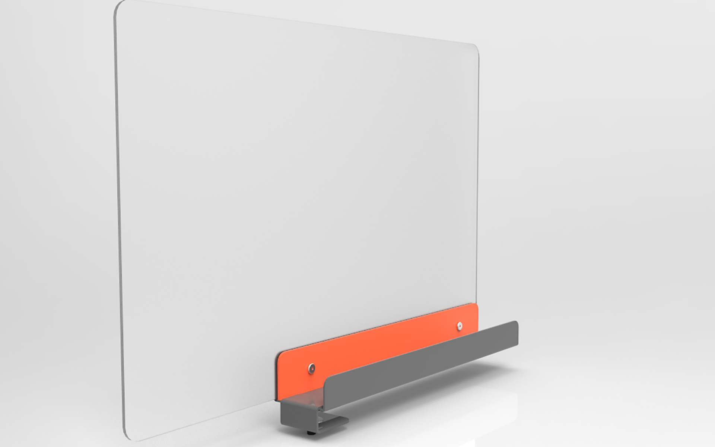
To ensure the workplace was built to perform, each furniture application was designed with both functionality and experience in mind. Norris tables create professional gathering spaces for collaboration and Client-facing interactions, while Hanna tables introduce more casual touchdown and hospitality-style moments throughout the workplace. In private offices and workstation areas, layered worksurfaces, storage, screens, and integrated accessories support organization, privacy, collaboration, and ergonomic movement without adding visual clutter.
Together, these solutions create a workplace that feels warm, refined, and highly intentional, balancing flexibility, performance, and architectural sophistication in one cohesive environment.
The Result
The completed Reiser workplace is a refined, highly functional environment that feels as impressive as it performs.
Natural light moves freely throughout the space, reflecting off warm woodgrain surfaces and highlighting the contrast of crisp black detailing, creating a workplace that feels bright, elevated, and architecturally cohesive. Open workstation areas feel organized and intentional, private offices balance executive functionality with warmth, and collaborative spaces seamlessly transition between professional meeting environments and more casual hospitality-inspired settings.
Through thoughtful planning and close collaboration, the new build balances privacy with openness, ergonomic flexibility with architectural sophistication, and individual workspaces with highly visible shared environments. Height-adjustable functionality is seamlessly integrated throughout, while workstation, private office, meeting, and hospitality spaces work together as part of one cohesive workplace experience.
The result is a workplace that not only supports the practical needs of the Client, but also creates a memorable visual experience, one that feels warm, polished, modern, and distinctly intentional from the moment someone enters the space.
The response from the Client was overwhelmingly positive, with project execution exceeding expectations and, as shared by the Team, “not one deficiency”, a rare and meaningful reflection of the planning, product application, and collaboration behind the project.
Together, Staples Professional and Tayco delivered more than a furniture package, they created a workplace that feels elevated, welcoming, and built to perform today while remaining adaptable for the future.