

The Challenge
As Allerium’s workplace needs evolved, the Canadian consulting and professional services organization was looking for a furniture solution that could support both focused individual work and collaboration while maintaining a professional, organized environment. Functionality, durability, efficient use of space, and long-term adaptability were all important considerations as the Team planned its new workplace.
With a mix of open workstations, private offices, meeting rooms, and reception areas, the furniture specification needed to accommodate a variety of work functions and room configurations while maintaining consistency throughout the space. Long, uninterrupted wall runs created opportunities for linear workstation planning, while existing building columns required careful spacing and alignment. Preserving natural light along the perimeter was also a priority, making moderate panel heights an important part of the overall planning approach.

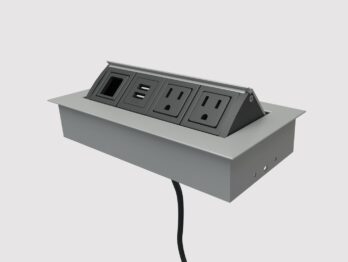
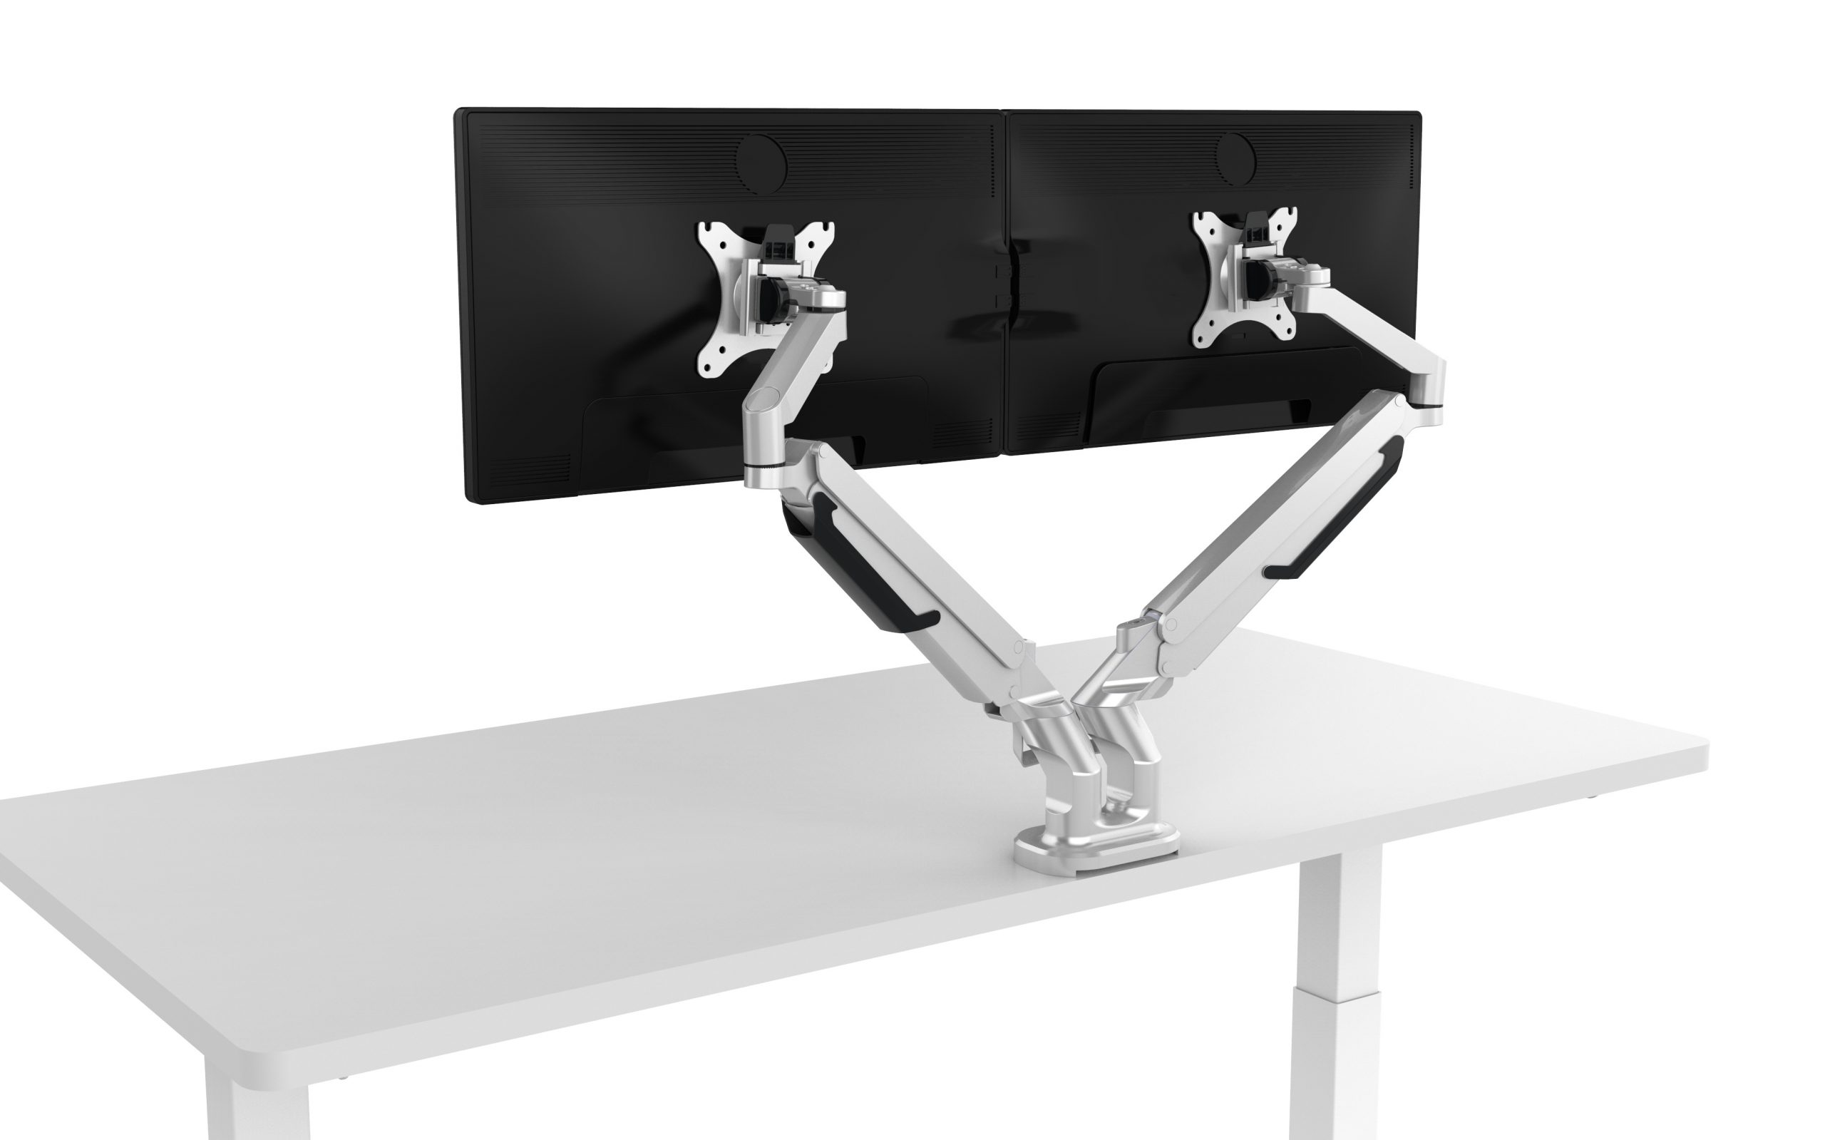

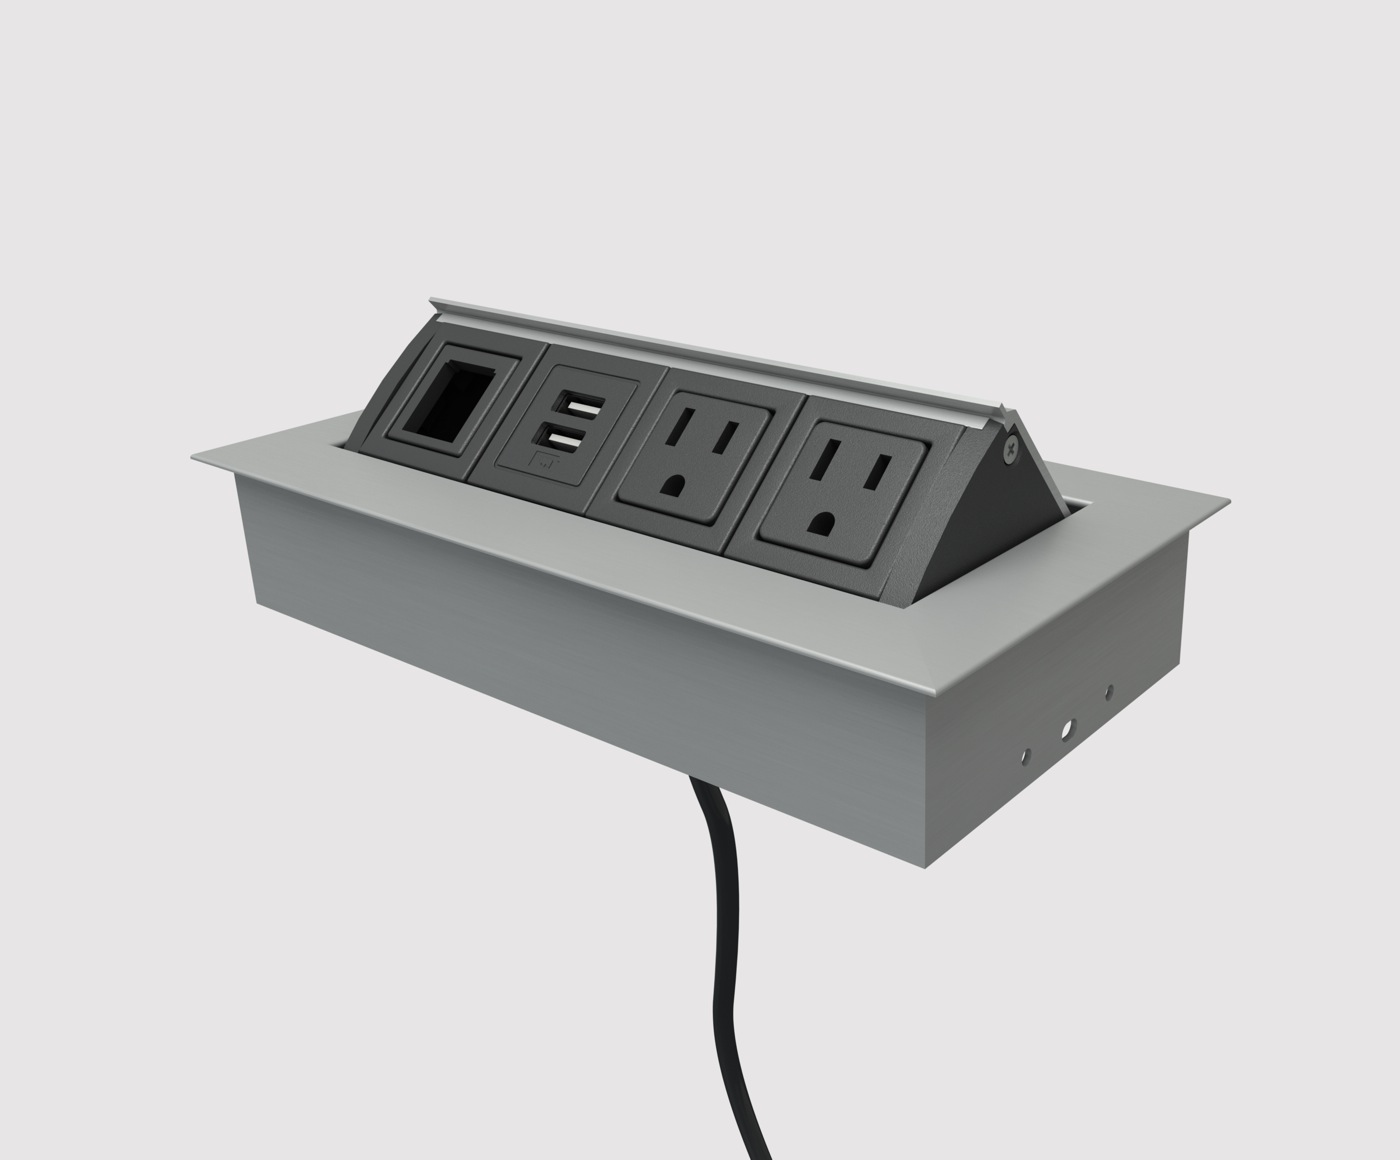
Allerium also required durable worksurfaces and practical storage solutions suited for daily use, along with integrated power and cable management where needed. Consistent finishes across offices, workstations, and shared spaces were important to creating a cohesive environment, while access to replacement components and modular furniture solutions would help support future changes to the workplace.
As a first-time Tayco Client, Allerium was introduced to Tayco through Canadian Furniture Group. The combination of quality, modularity, value, quick lead times, and customizable workstation configurations made Tayco a strong fit for the project.
The Solution
Working closely with Canadian Furniture Group, Tayco delivered a coordinated workplace solution designed to support Allerium’s varied work settings while maintaining a consistent furniture and finish standard throughout the office. Canadian Furniture Group supported the project through space planning, furniture coordination, product sourcing, finish guidance, and installation coordination, helping ensure each application responded to both the space and the Client’s functional requirements.
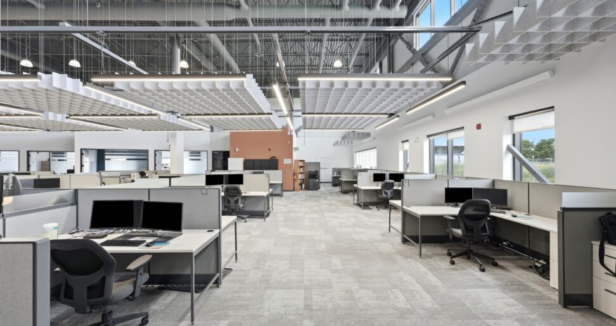
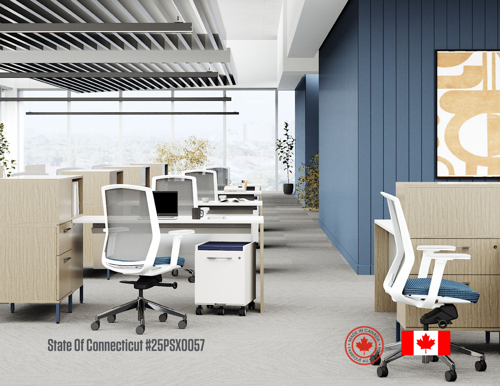
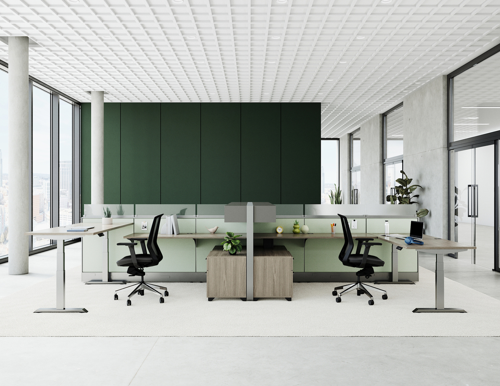
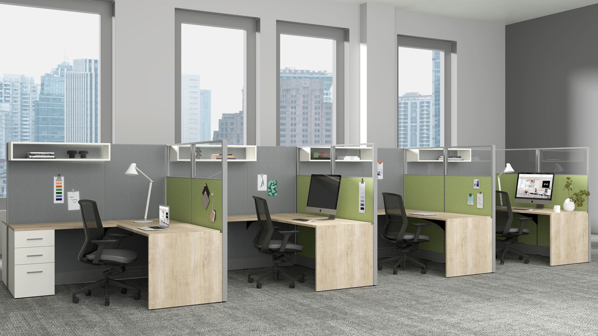
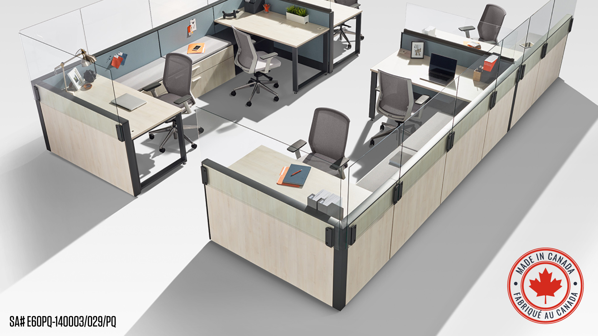
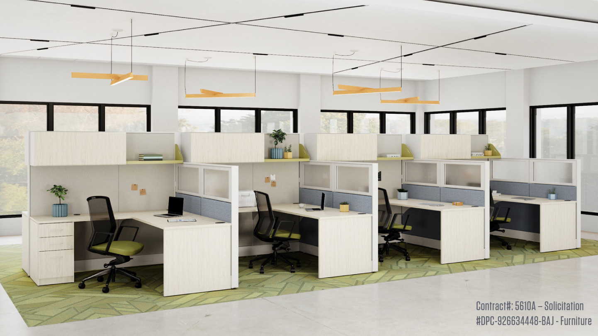
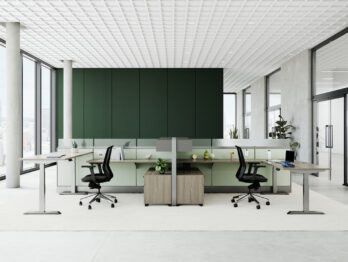
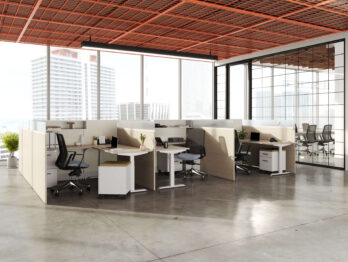
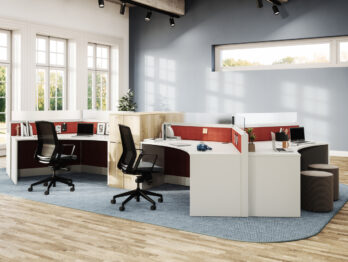
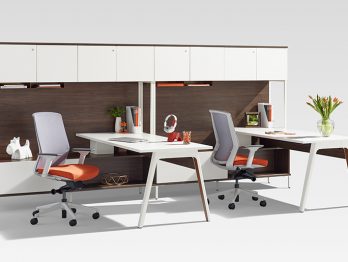
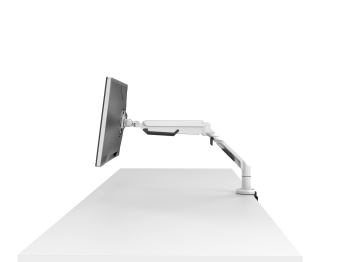
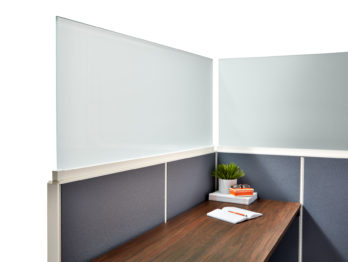
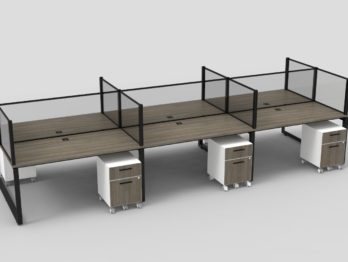
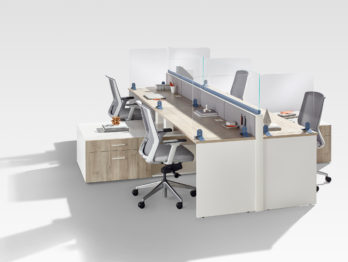
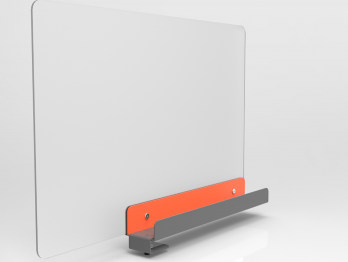
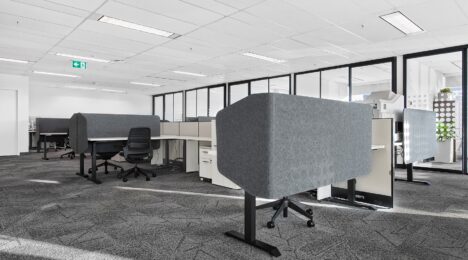
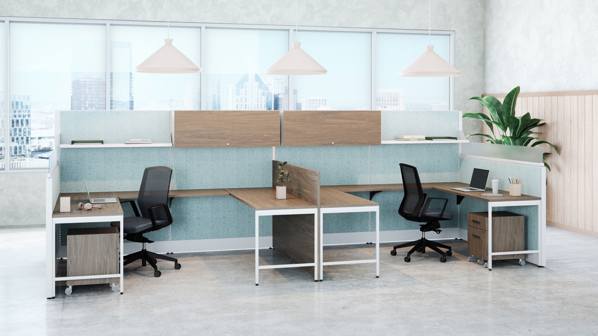
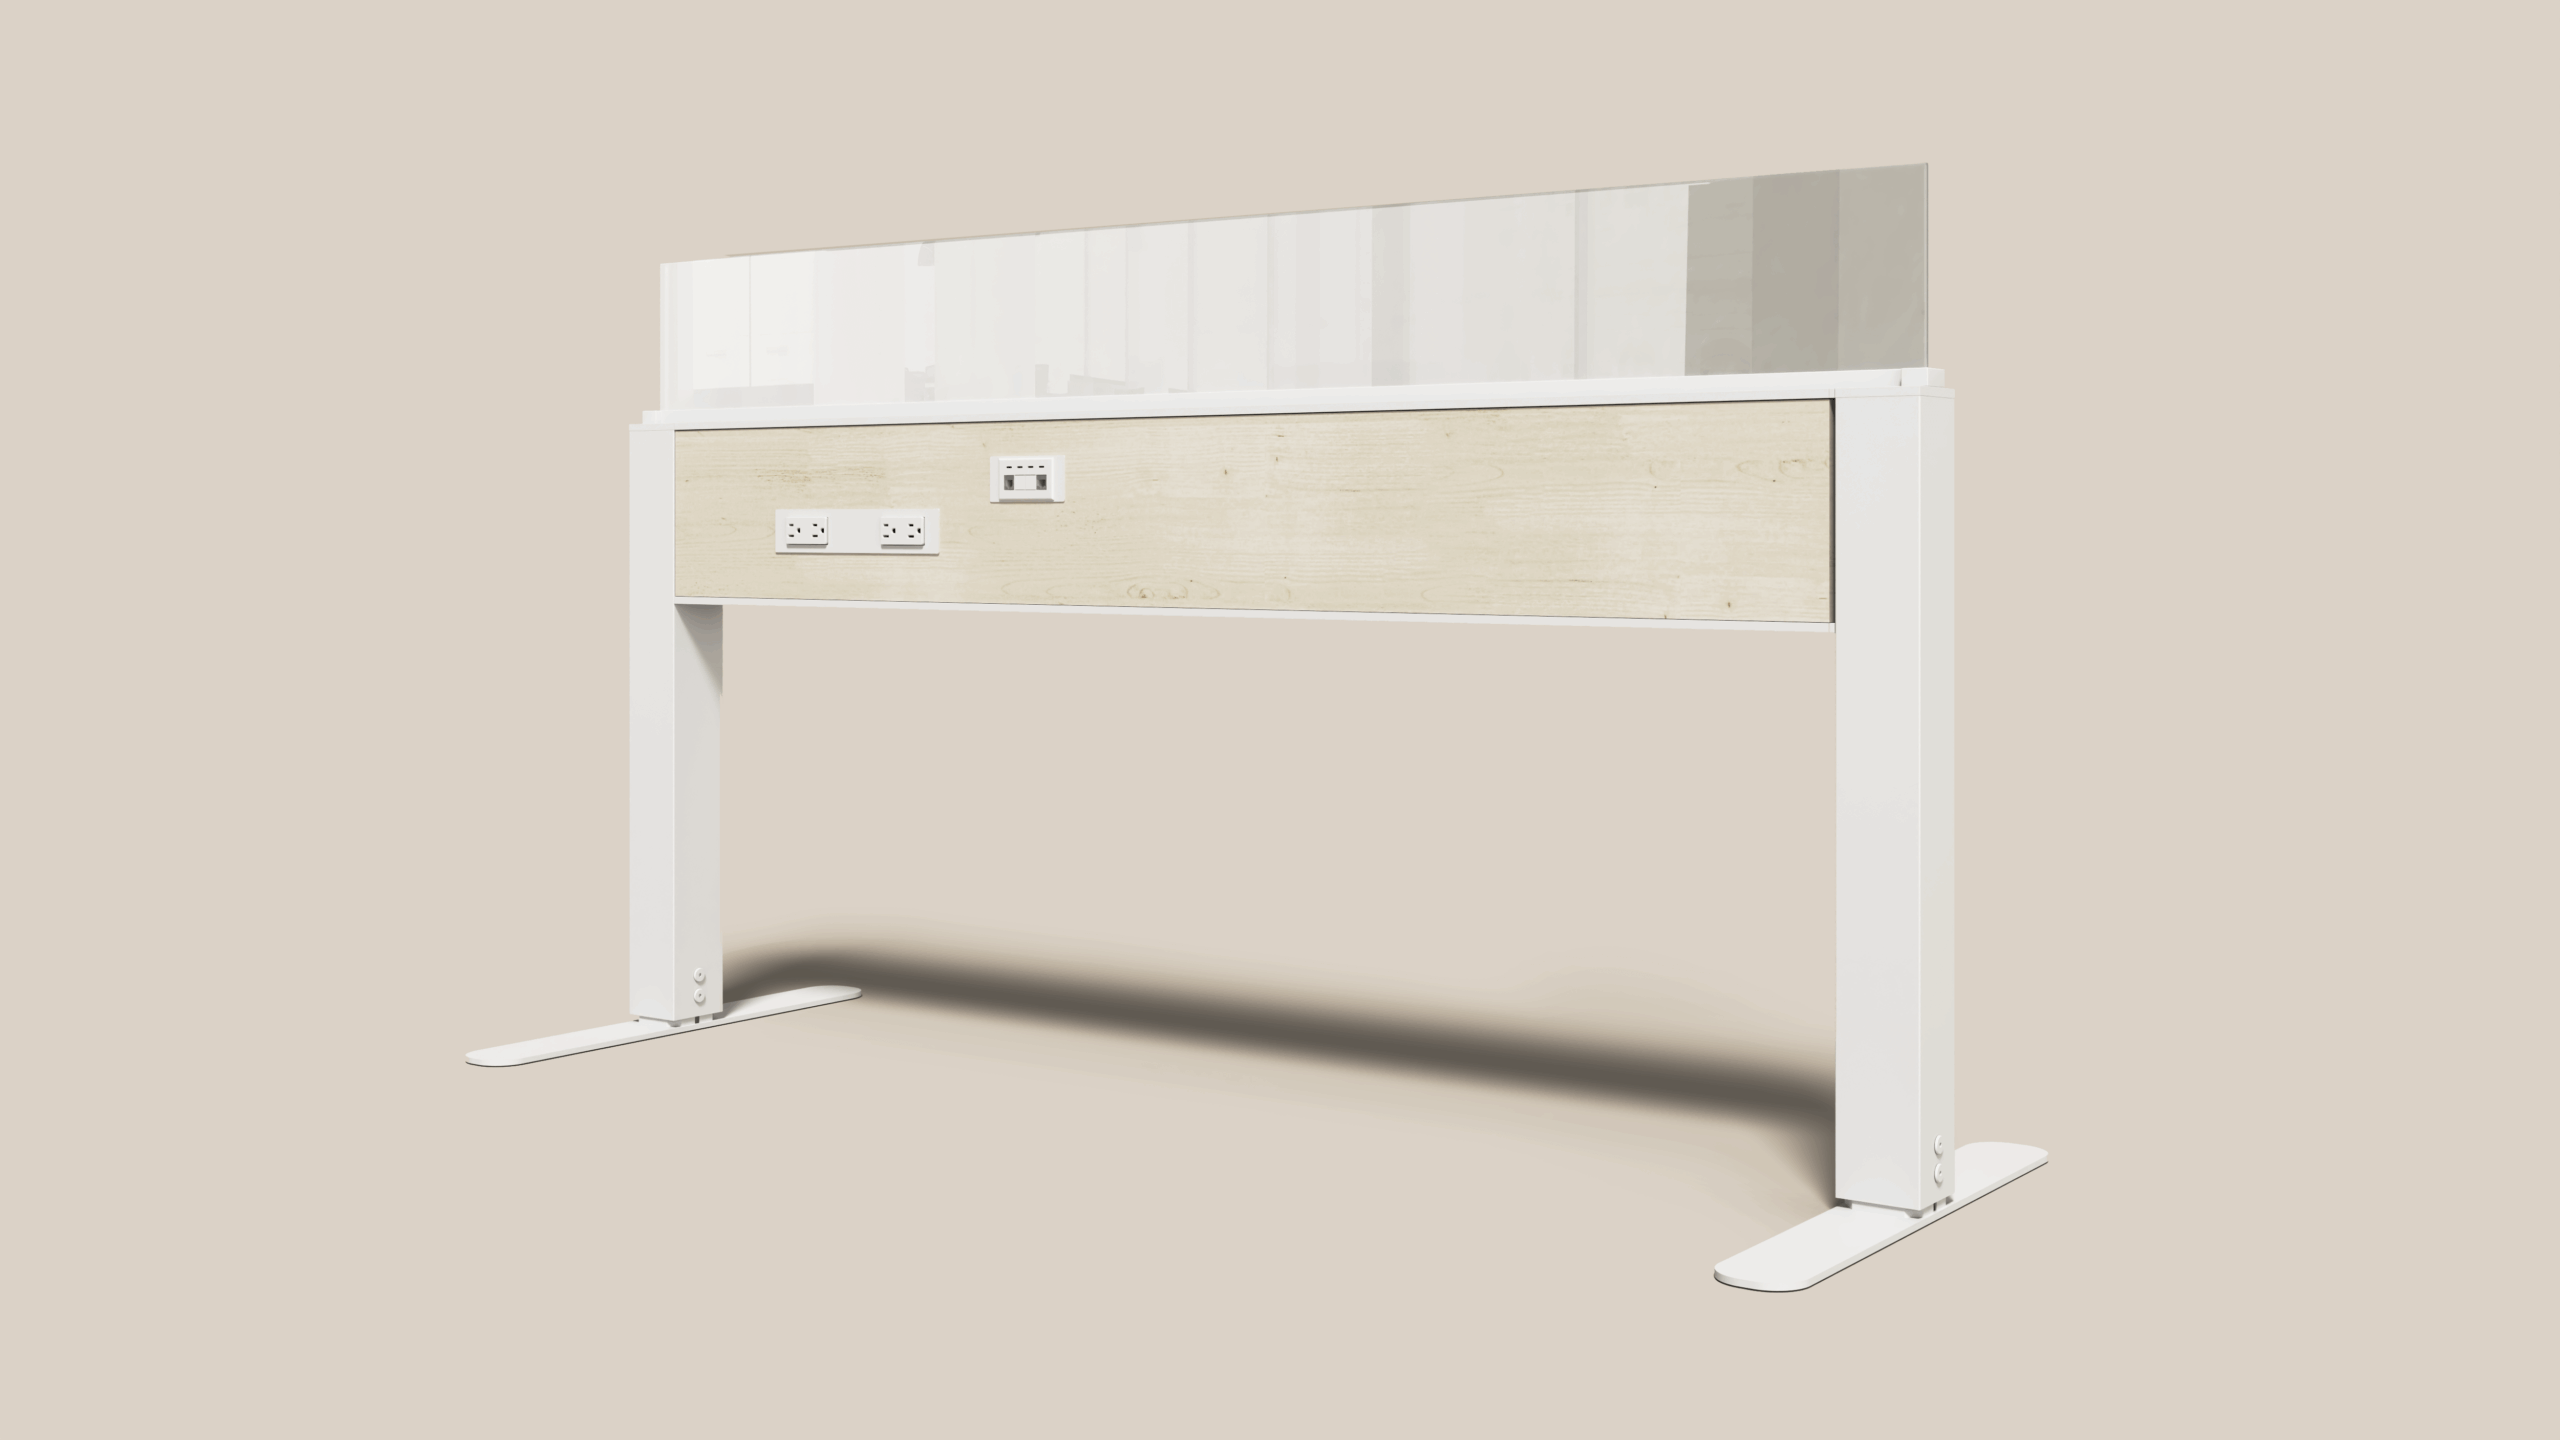
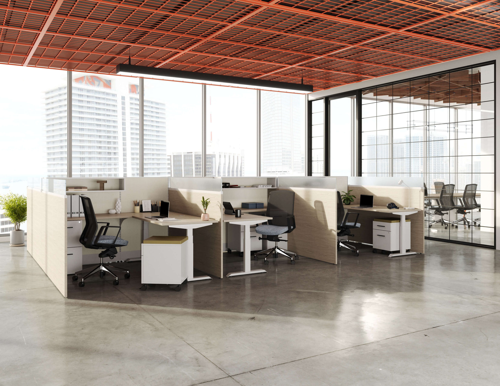
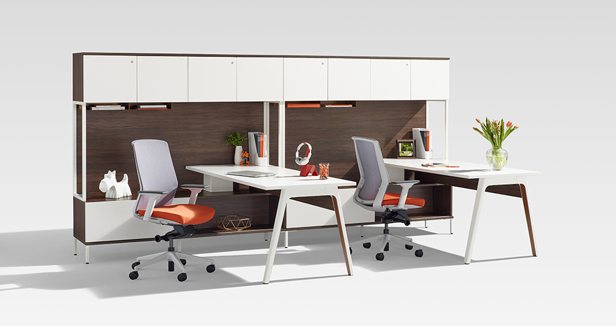
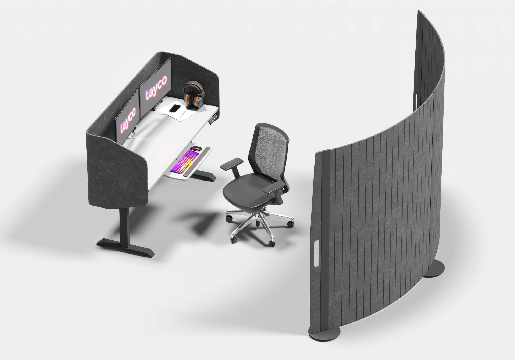
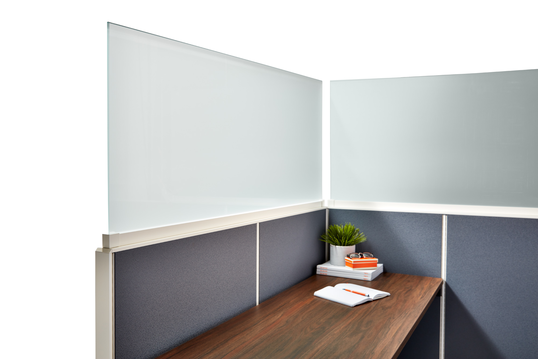
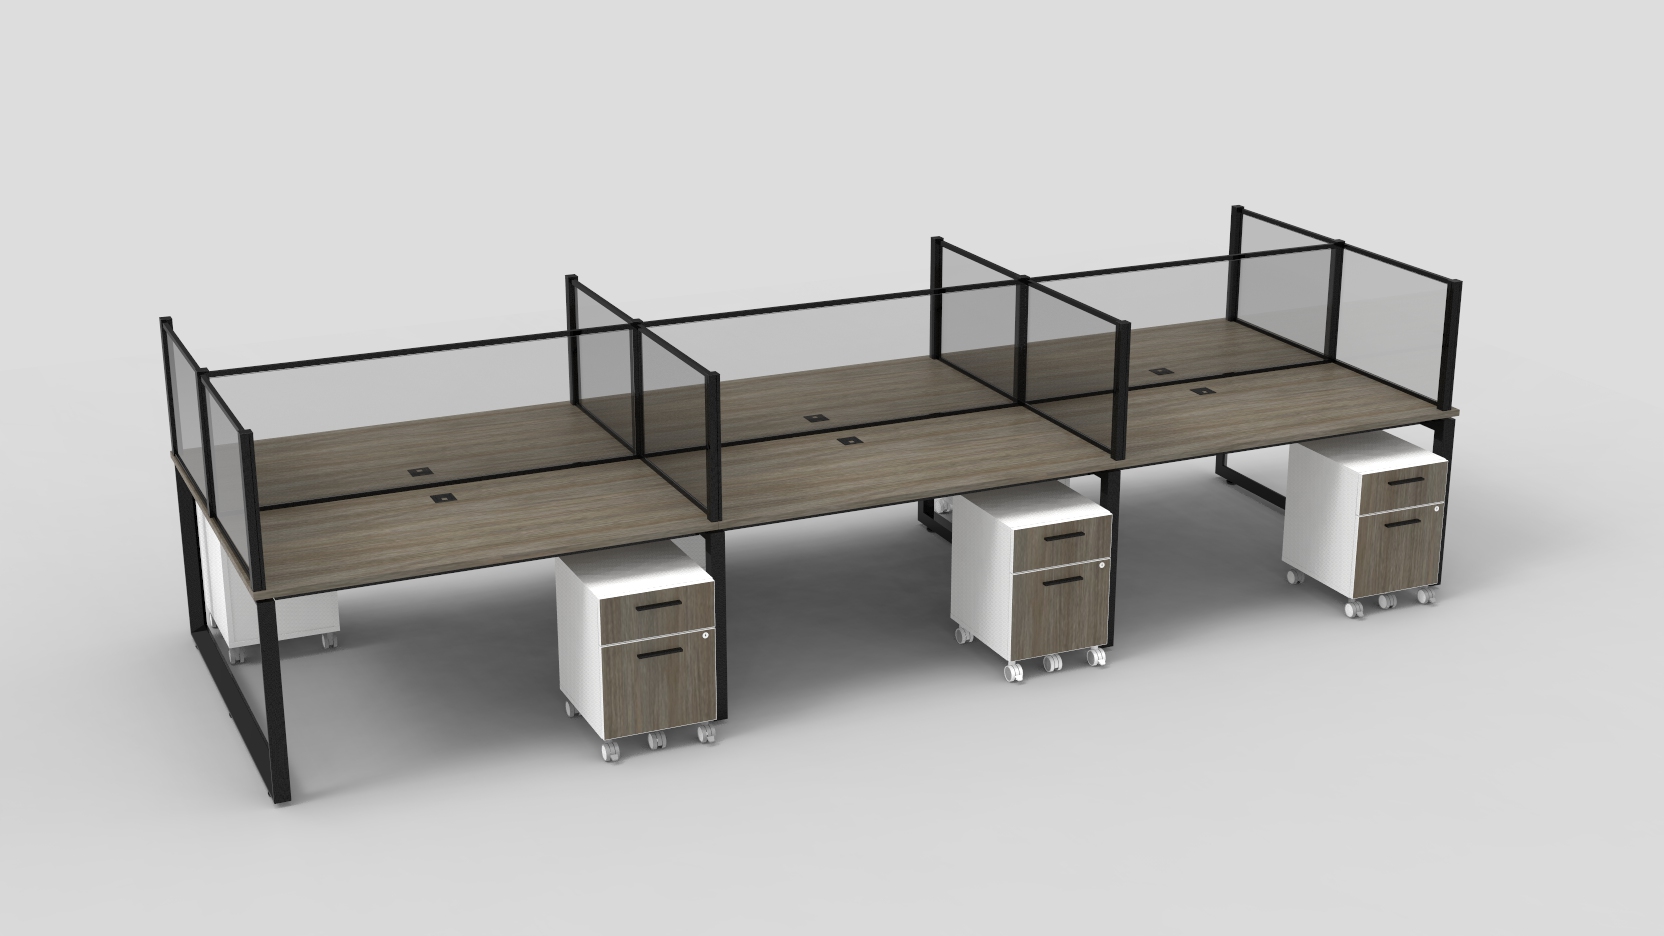
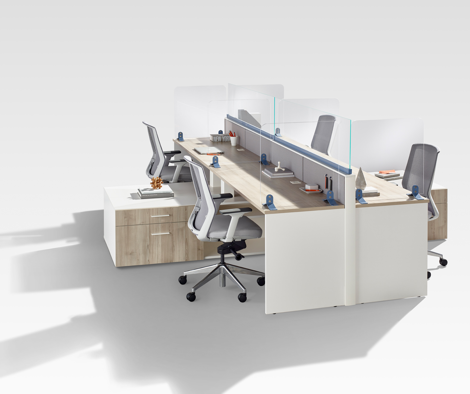
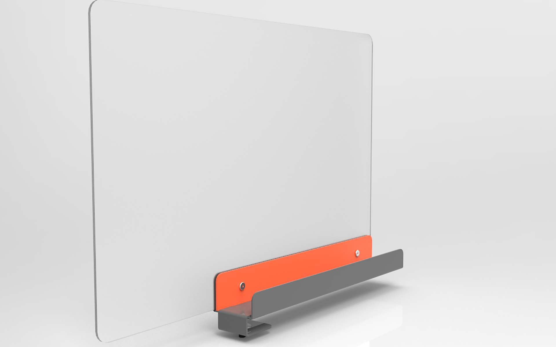
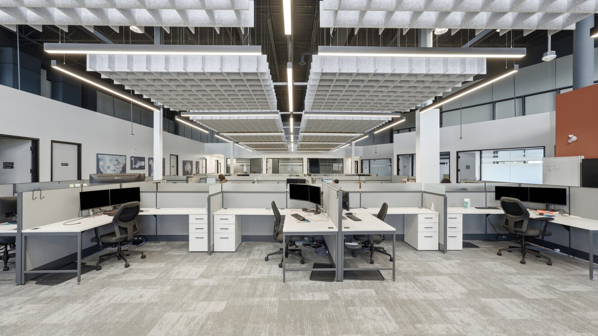
Within the open office, Switch workstations create defined individual work areas while maintaining an open and connected environment. A combination of 42″ and 50″ fabric panels accommodates different workstation configurations throughout the floorplan, while power-capable panels and integrated grommets support technology needs where required. Frosted tempered glass screens provide additional separation and privacy without completely closing off the workstations, helping preserve visual openness throughout the space.
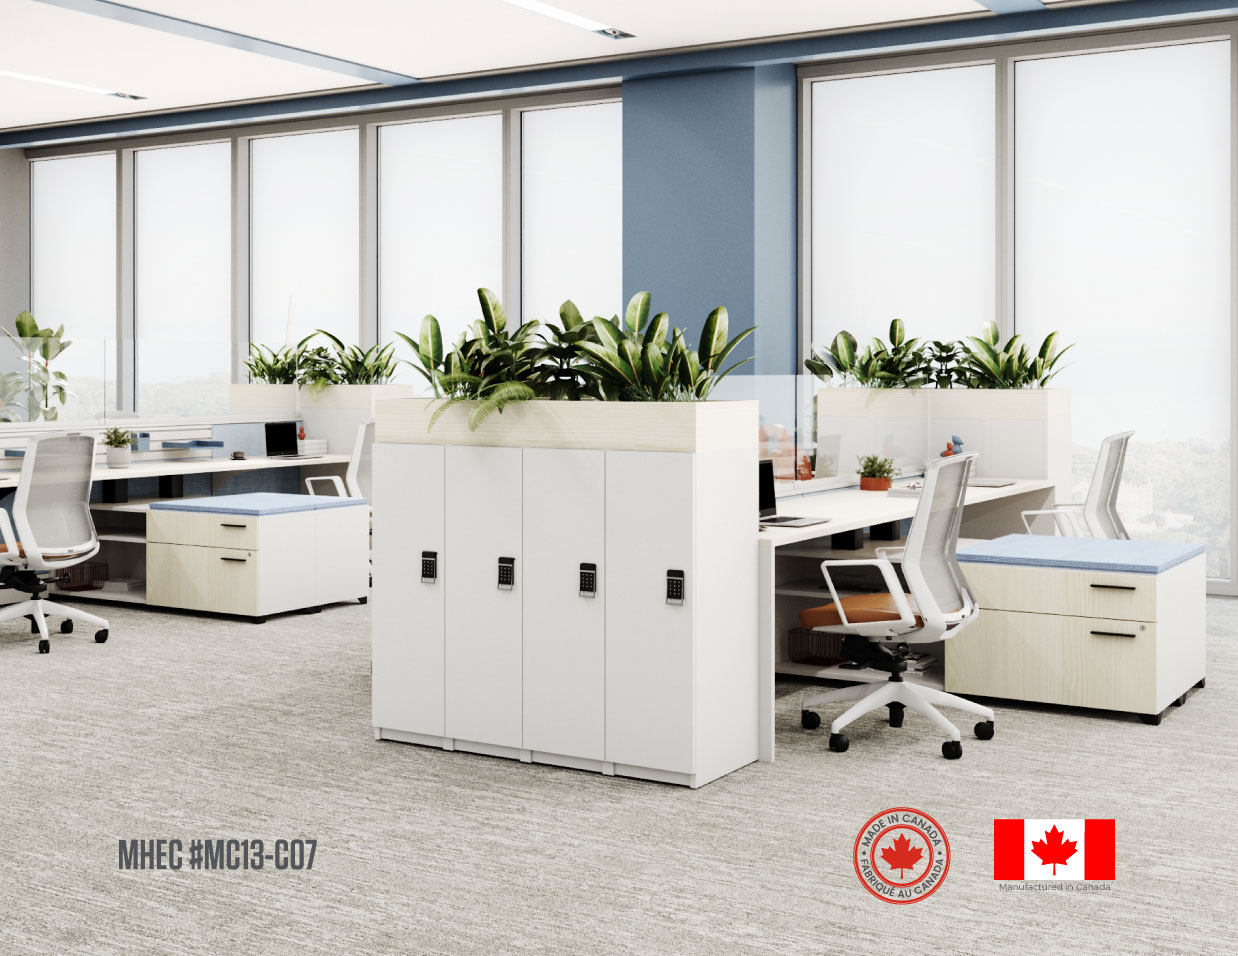
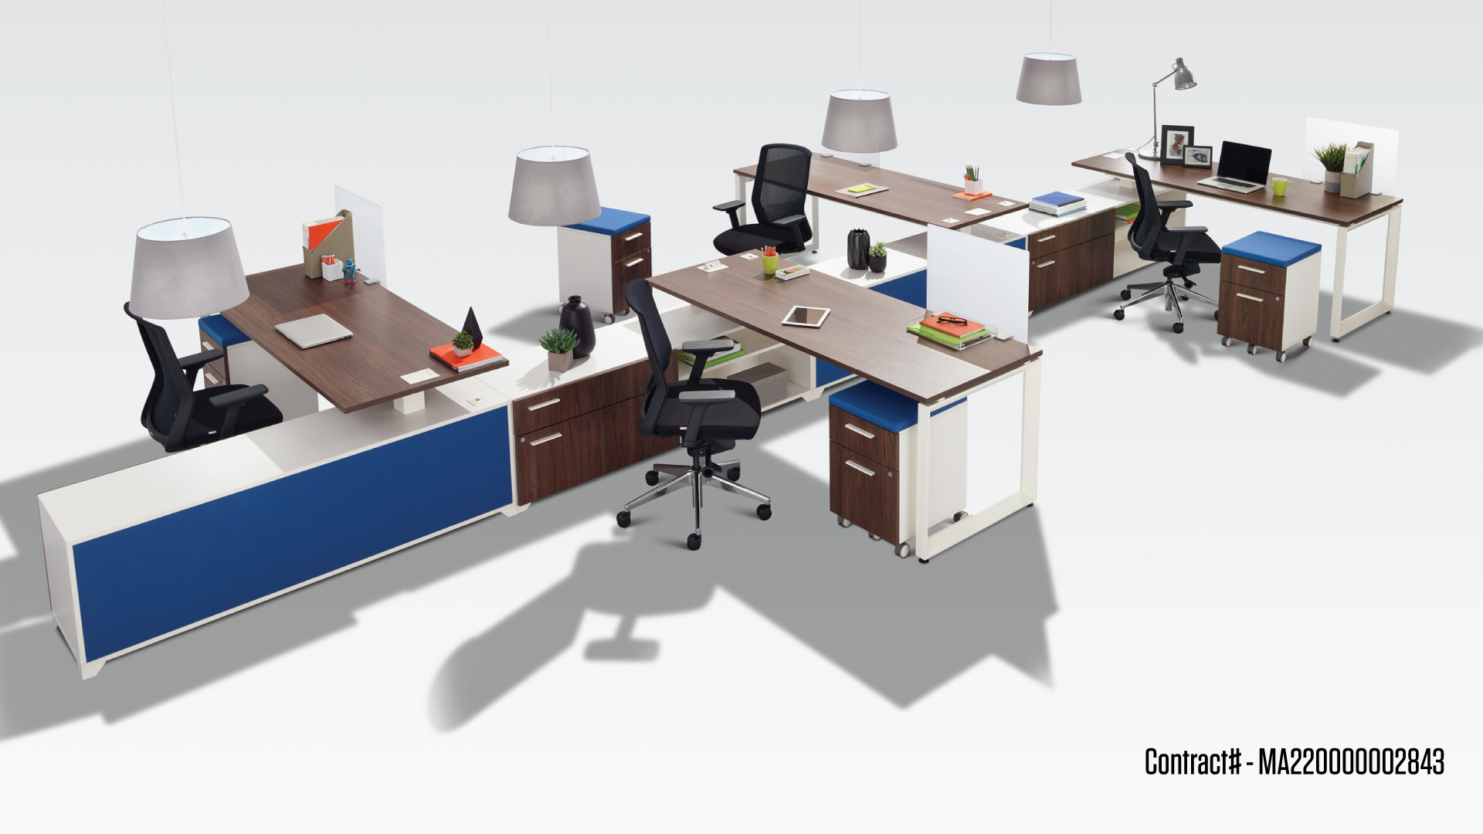
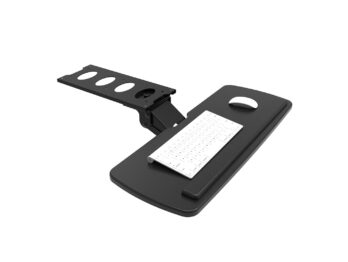
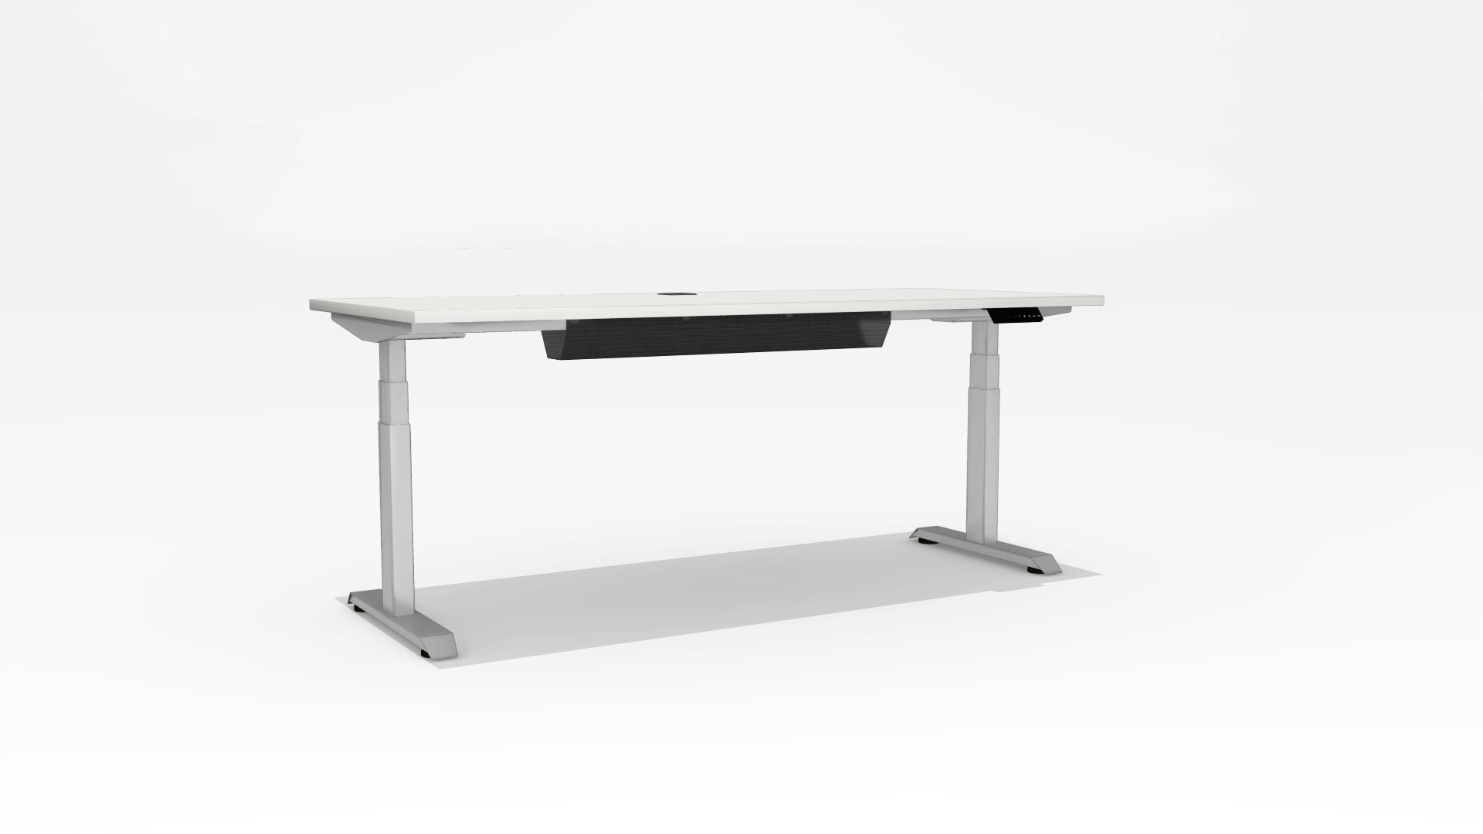
Generous 72″ x 30″ primary worksurfaces are paired with 54″ x 24″ secondary surfaces to create functional workstation footprints with ample room for focused daily work. Underdesk box/box/file pedestals provide accessible personal storage while helping keep each workstation organized and efficient.
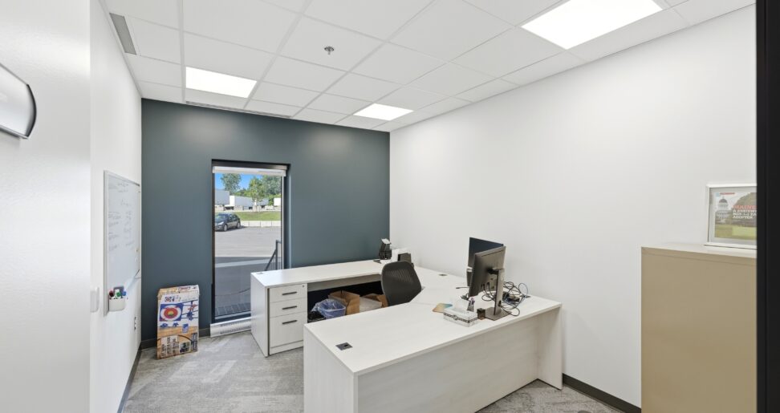
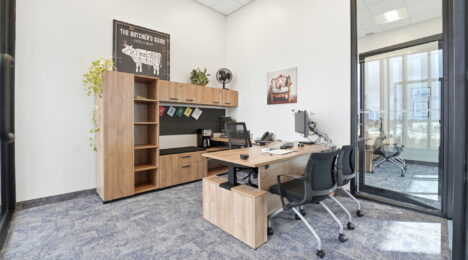
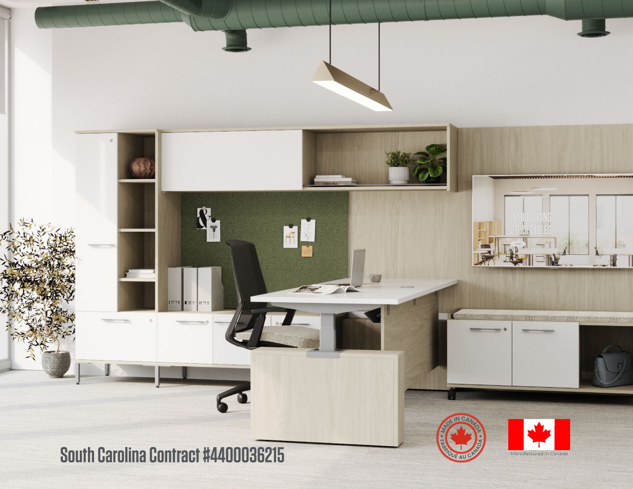
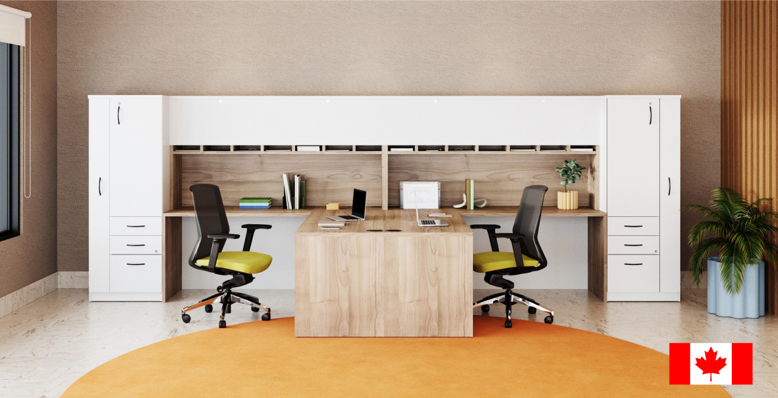
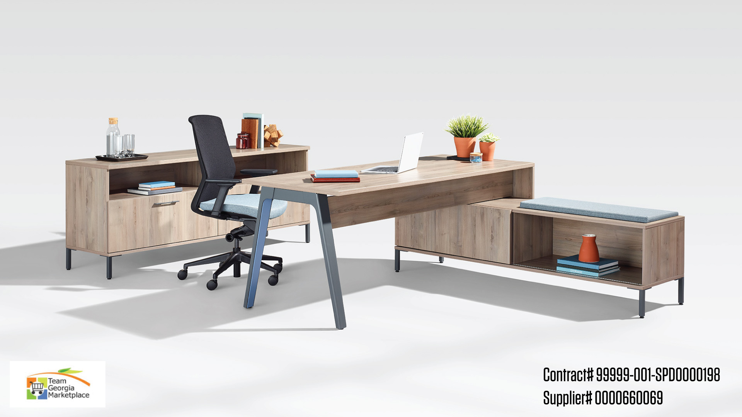
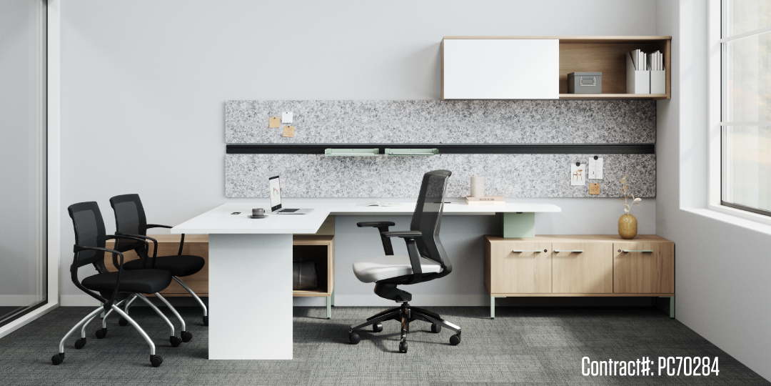
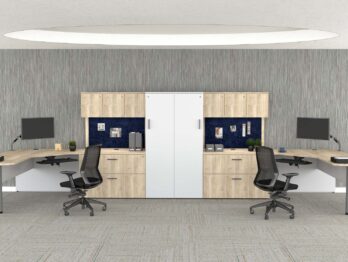

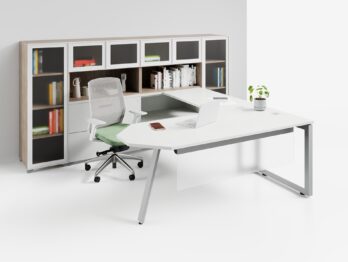
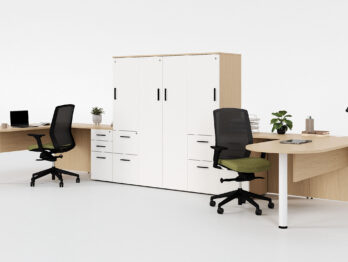

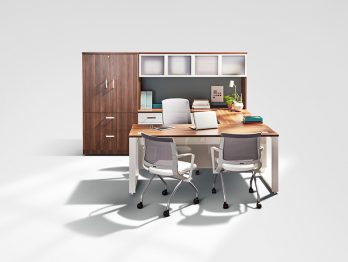
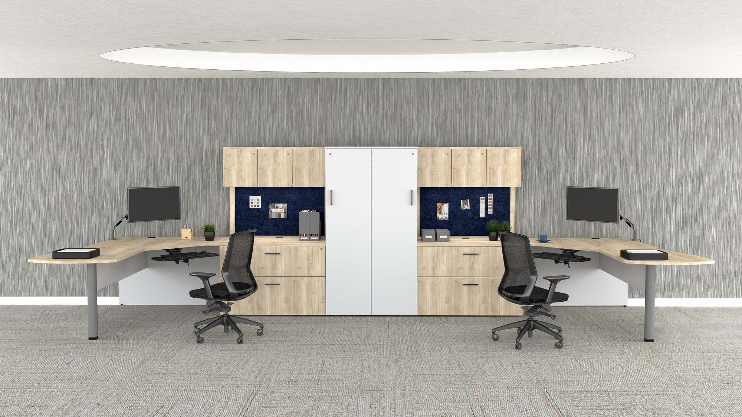
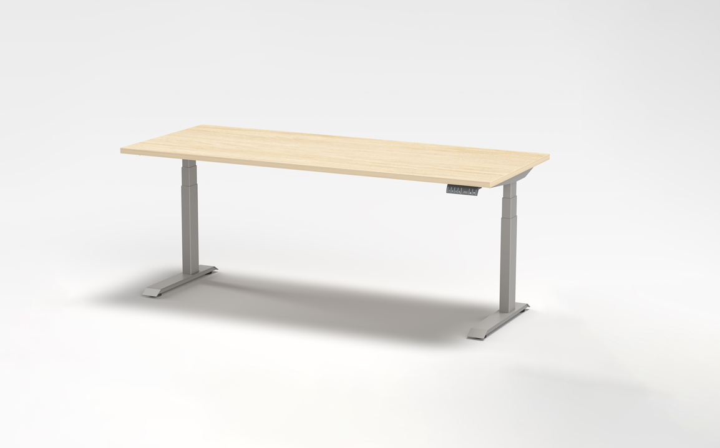
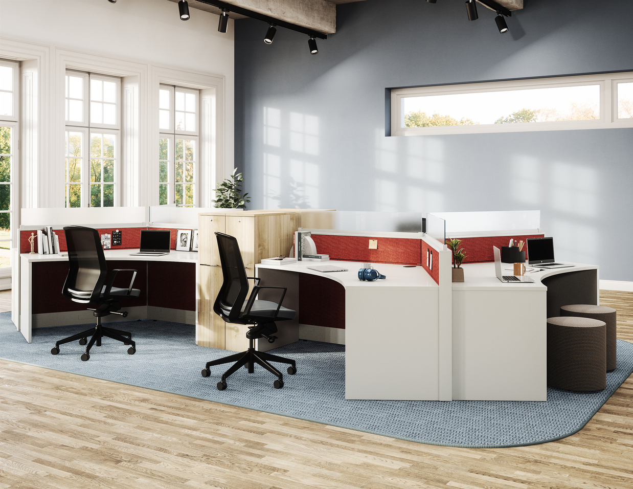
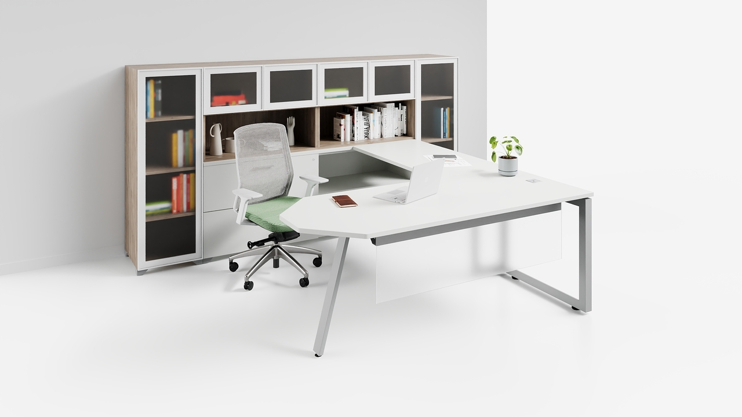
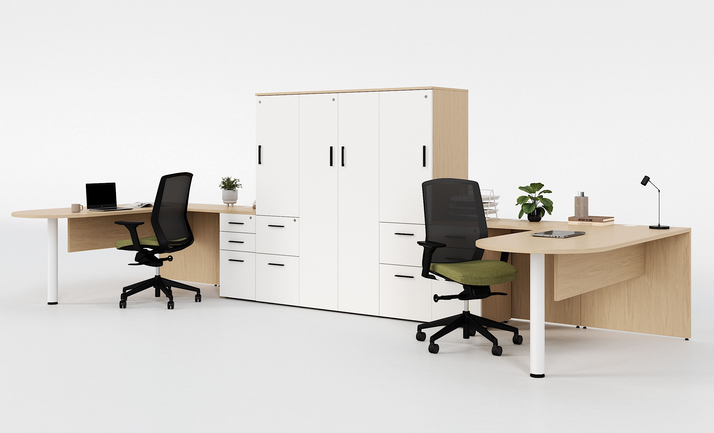


Private offices feature Metro Professional, creating functional office environments through a combination of straight desks, return tables, bridge surfaces, and underdesk pedestals. Varying desk sizes and configurations allowed the furniture package to respond to individual room dimensions rather than applying one standardized layout across every office. This created consistency throughout the workplace while still allowing each space to meet different functional requirements.
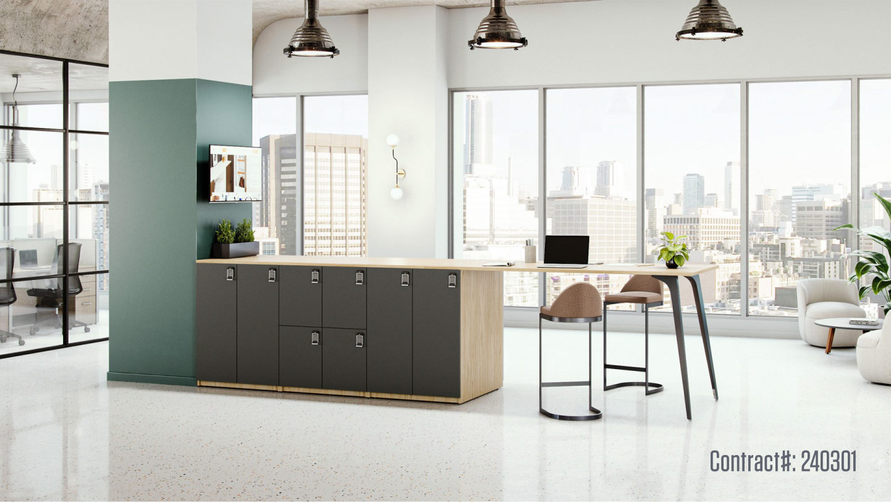
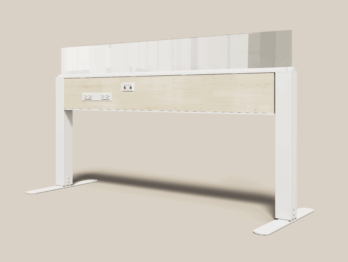
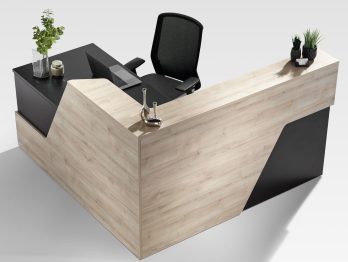
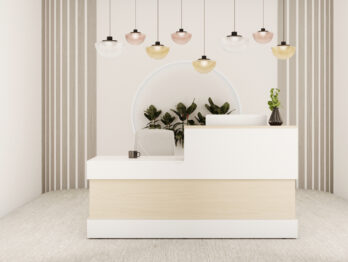
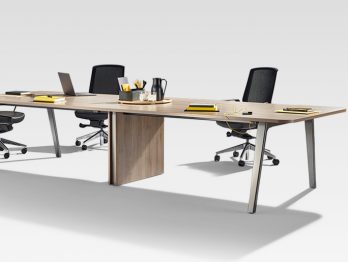
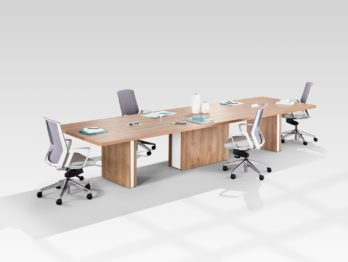

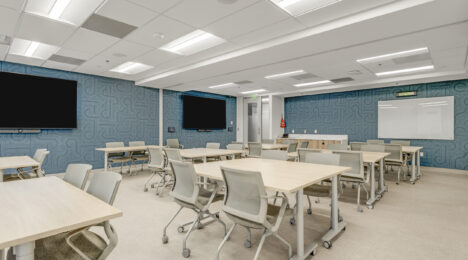
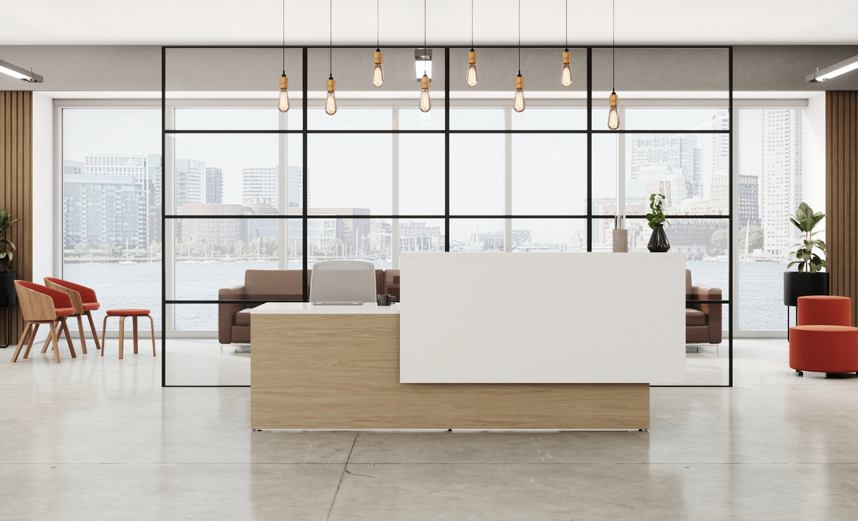
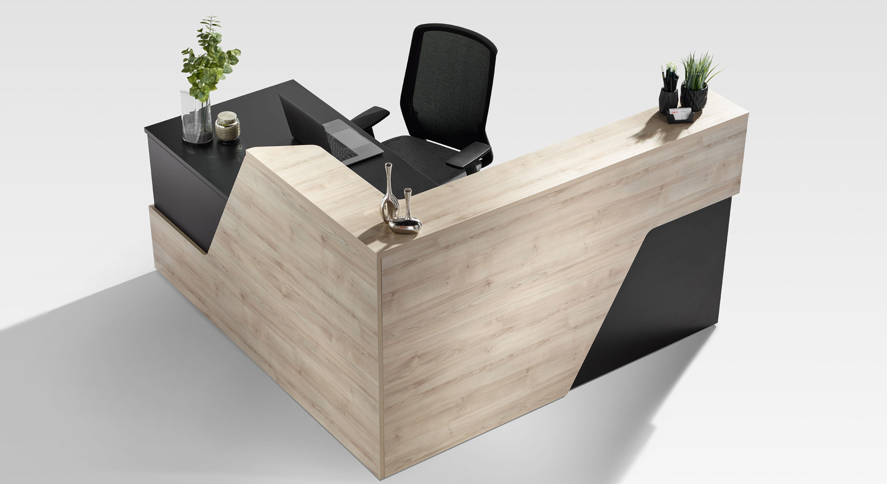
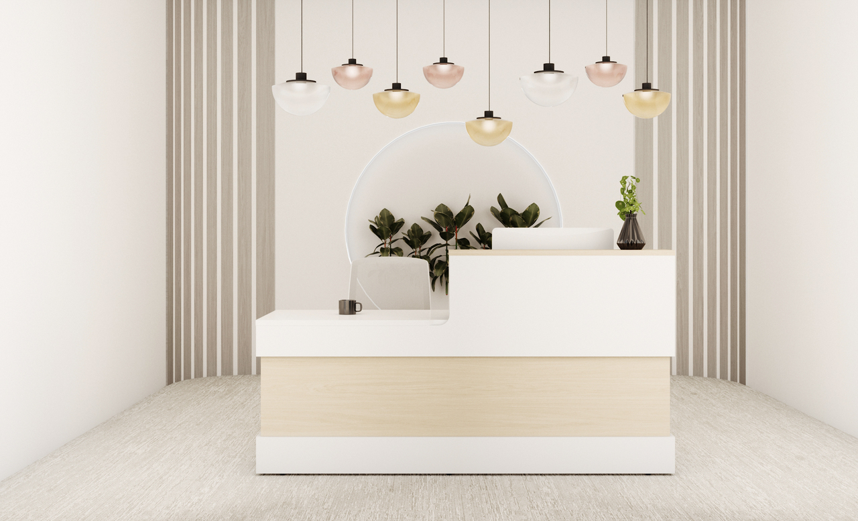
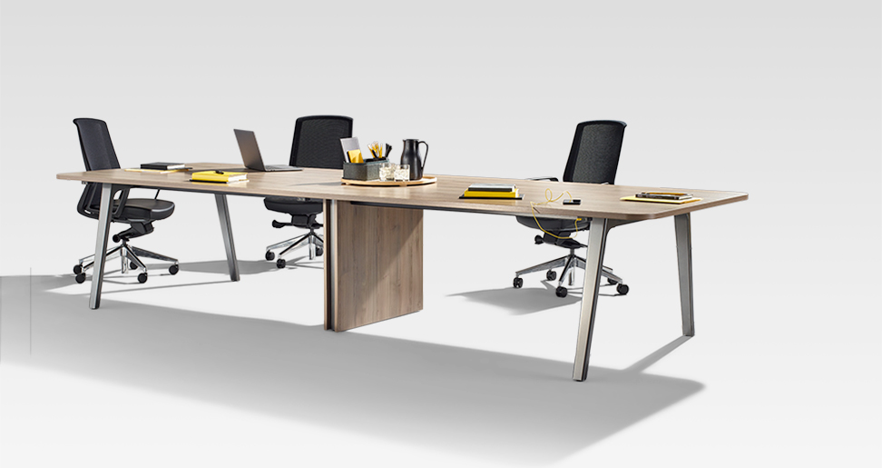
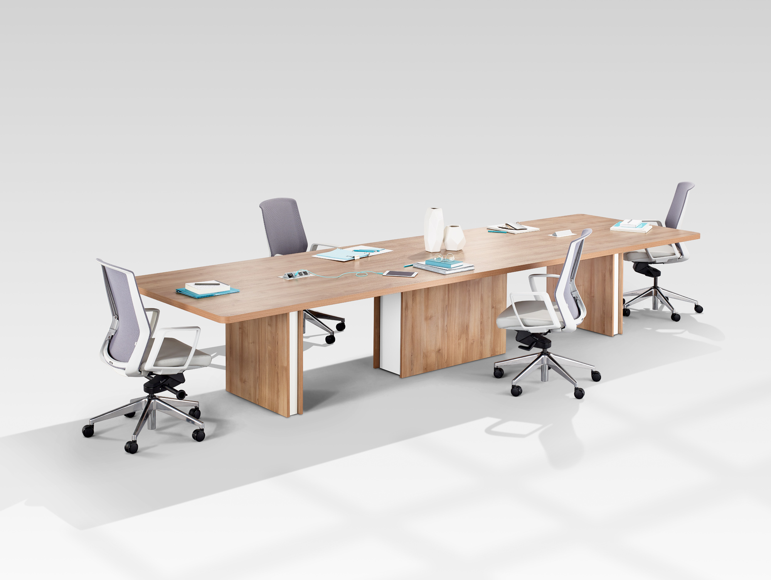
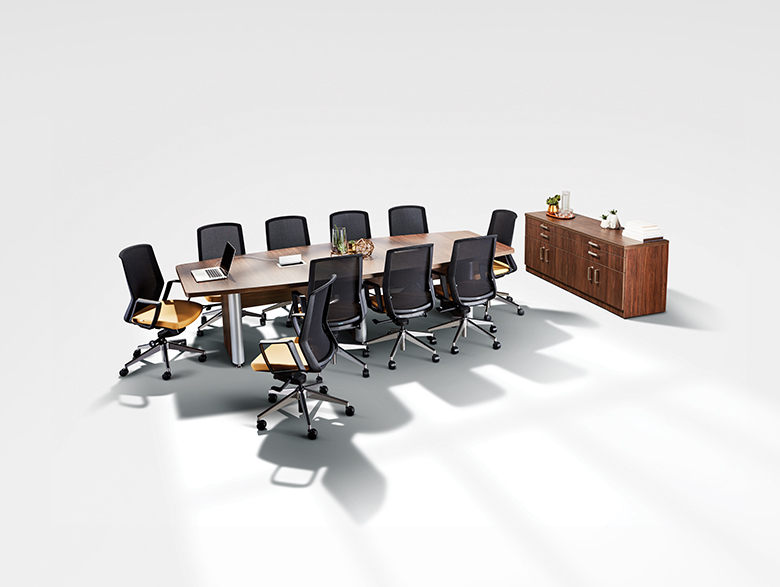
Shared and Client-facing areas were designed with the same attention to functionality. In the meeting room, a large Norris Boardroom Table creates a central setting for meetings, presentations, and group discussions. At the front of the workplace, Karibu Reception provides an accessible and professional first point of contact for visitors, with an angled reception station and ADA left-hand return supporting both functionality and thoughtful space planning.

A carefully coordinated finish palette connects the different applications throughout the workplace. New Fogo Harbour laminate introduces warmth across worksurfaces, storage, private offices, reception, and meeting areas. Ballo fabric in Stone softens the workstation panels, while Charcoal trim and metal details create subtle contrast. Frosted glass, Horizon Black handles, and square black grommets complete the palette, contributing to a polished and cohesive aesthetic.
The Result
The completed Allerium workplace brings together flexibility, functionality, and a consistent design language across a variety of work settings.
Open workstations provide employees with practical space for focused work while incorporating privacy, storage, power access, and visual openness into each setting. Moderate panel heights and frosted glass screens create separation without unnecessarily interrupting sightlines or access to natural light.
Metro Professional private offices offer equally functional environments, with configurations tailored to different room sizes and requirements. Norris and Karibu extend the same material and design language into meeting and Client-facing spaces, helping create continuity throughout the workplace.
New Fogo Harbour provides a warm foundation across the project, complemented by Stone fabric, Charcoal details, frosted glass, and black hardware. Together, these finishes create an environment that feels professional, cohesive, and well suited to everyday use.
For Allerium, the project also provides flexibility beyond the initial installation. Tayco’s modular furniture approach allows workstation configurations and components to be adapted, maintained, or reconfigured as workplace requirements evolve, helping the furniture continue to support the organization over time.
Through close collaboration between Allerium, Canadian Furniture Group, and Tayco, the project transformed a diverse set of workplace requirements into one cohesive solution. The result is a workplace designed around Allerium’s current needs while providing the flexibility to adapt as those needs continue to change.