

The Challenge
As a local School District prepared to relocate its administrative headquarters to a new Denver workplace, the move presented an opportunity to rethink how its departments worked together. The relocation was part of the district’s broader redevelopment of their High School campus, requiring the Team to move from its existing administrative facilities while creating a workplace better suited to its current and future needs.
With numerous departments operating under one roof, one of the project’s biggest challenges was creating clearly defined environments for Teams with different functional requirements without making them feel disconnected from the larger organization. The workplace needed to balance focus and privacy with opportunities for interaction, using open planning, shared spaces, transparency, and visual connections to maintain a sense of community across departments.
Consistency was equally important. Before the project, individual departments had purchased furniture independently and at different points in time, resulting in a mix of furniture styles, finishes, and systems. As a first-time Tayco Client, they saw the new headquarters as an opportunity to establish a more cohesive furniture standard that could create continuity throughout the workplace while still allowing each department to maintain its own identity.
The design also needed to reflect the responsibility of working within a public entity’s budget. Rather than relying on costly materials or unnecessary embellishment, the goal was to create a clean, modern, and timeless environment through thoughtful planning, durable materials, a refined neutral palette, and carefully selected furnishings that could deliver long-term value.
The Solution
Working closely with STIR, Tayco developed a coordinated furniture solution that could be repeated and adapted across their Clients multi-floor workplace. A common product and finish language connects the departments, while variations in workstation size, panel height, storage, and collaborative furniture allow each area to respond to its own functional needs.
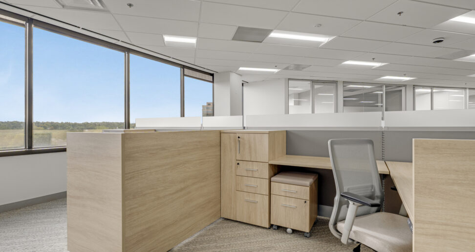
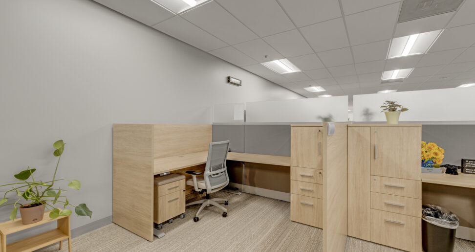
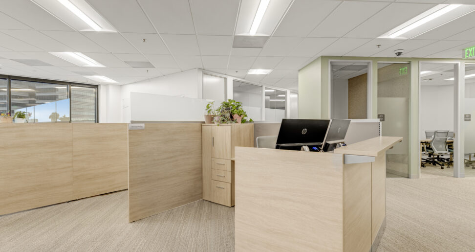
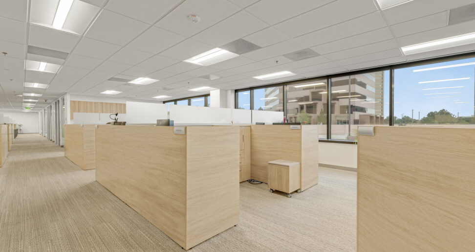
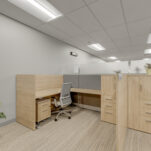
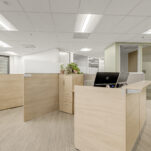
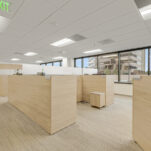
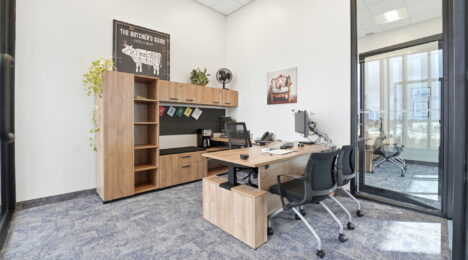
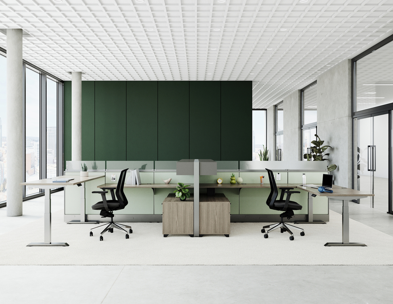
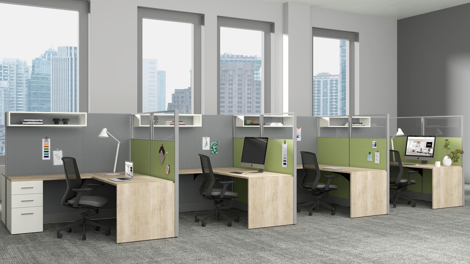
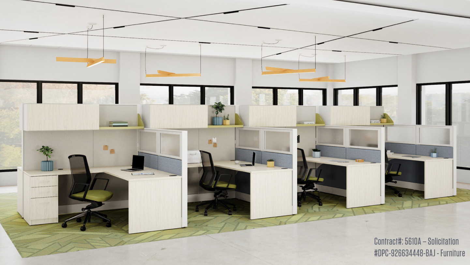
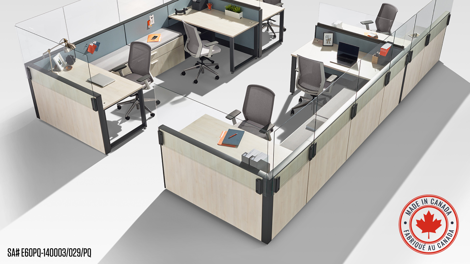
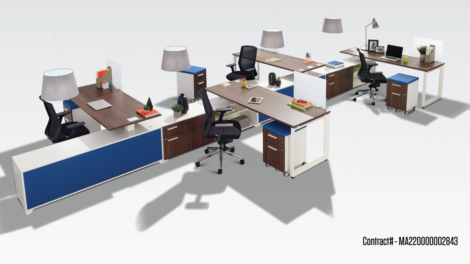

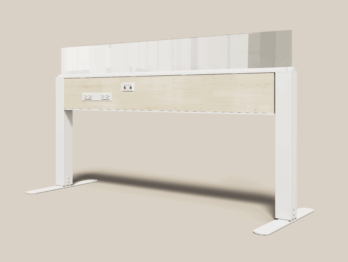
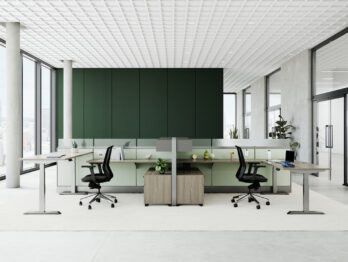
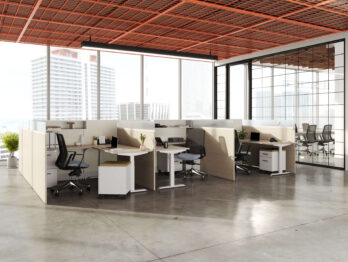
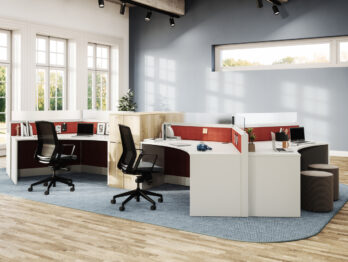
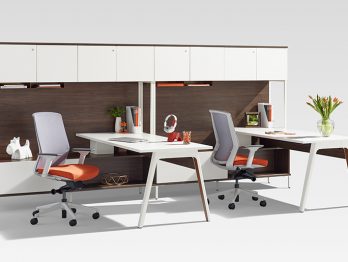
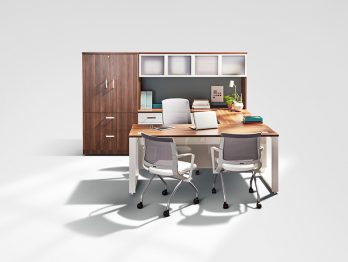
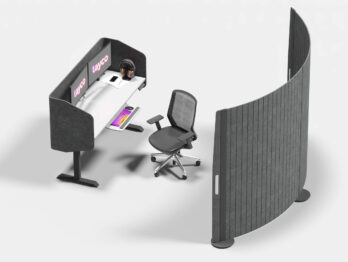
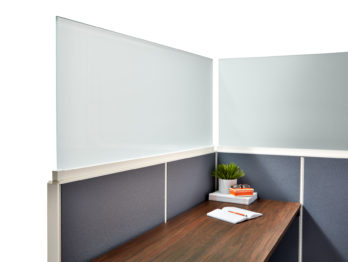
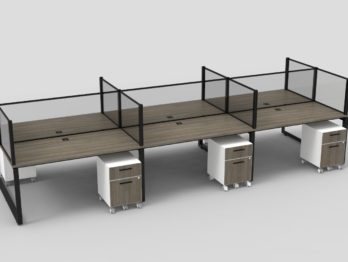
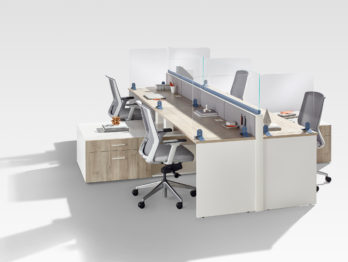
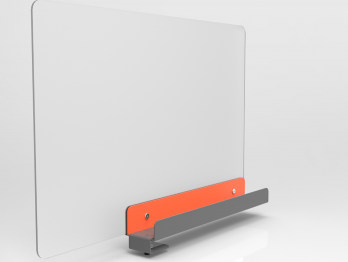
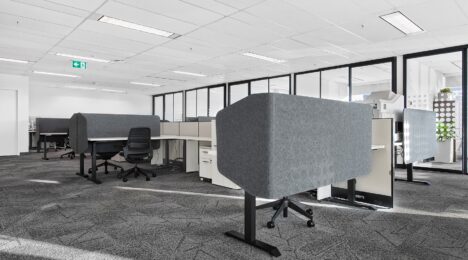
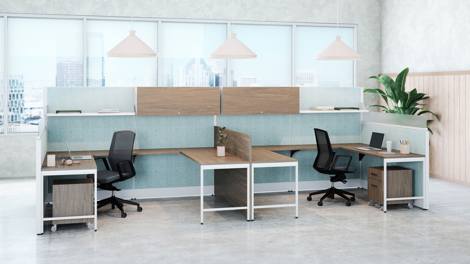
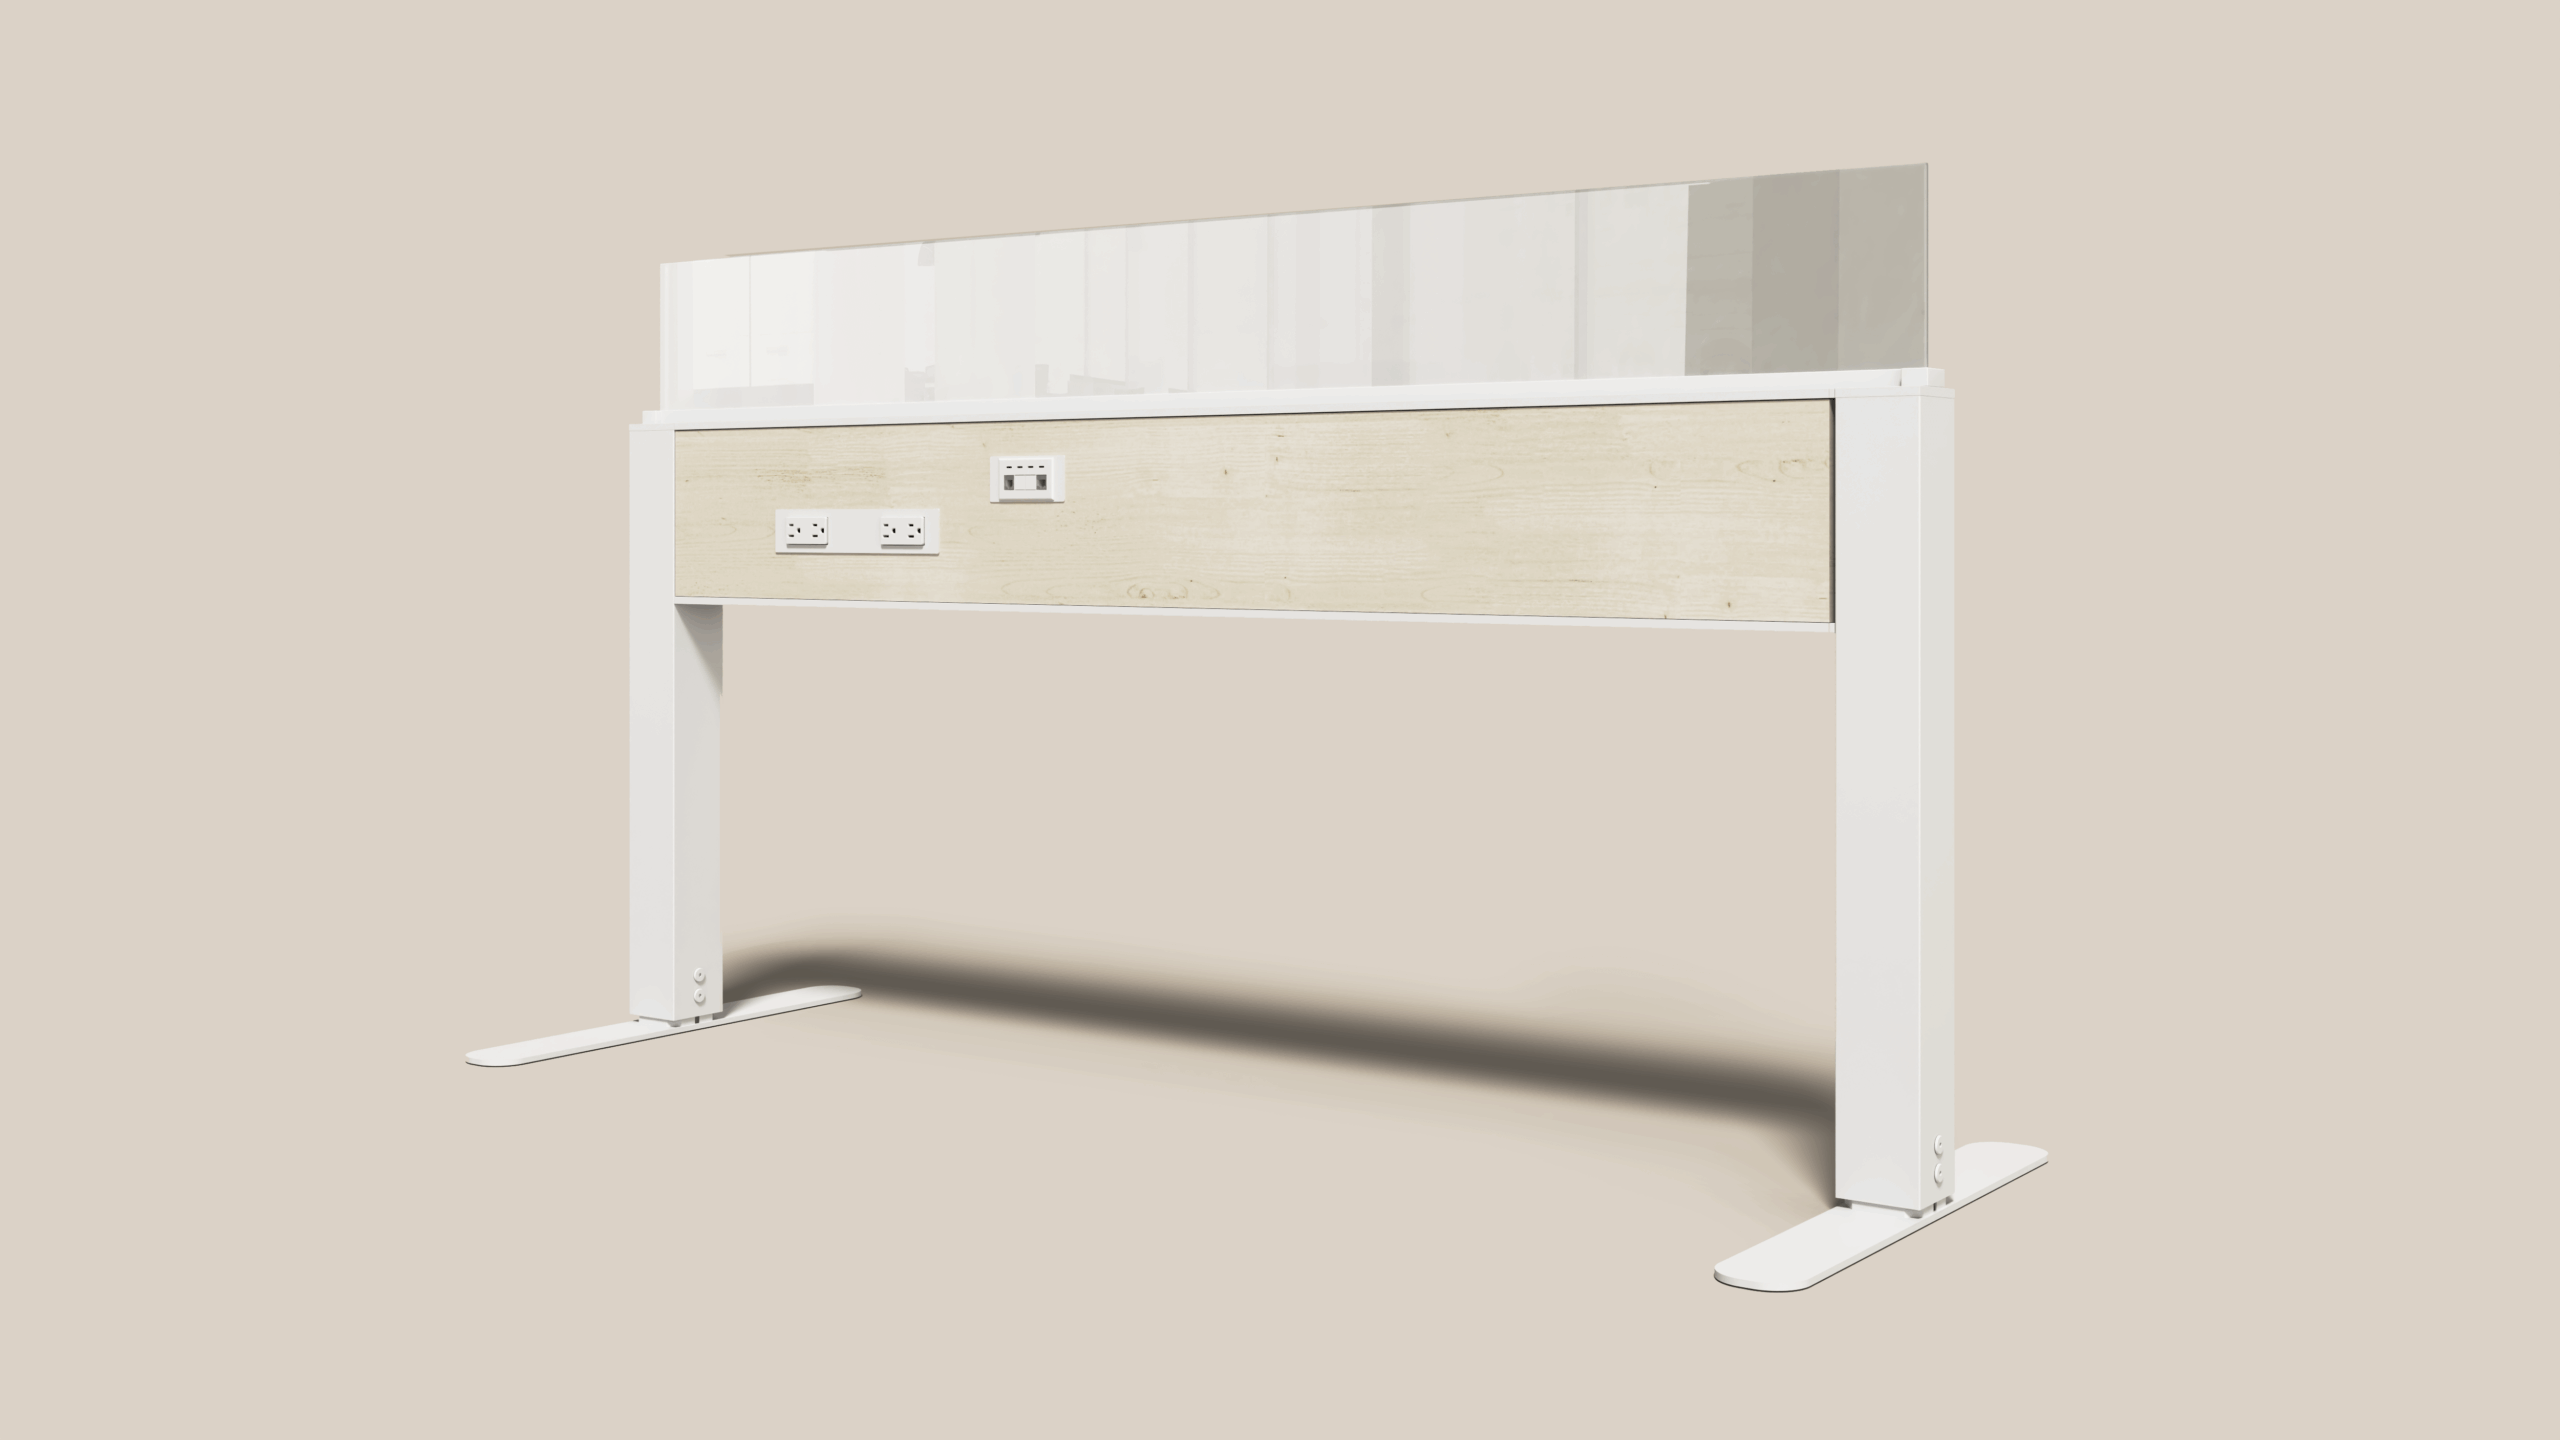
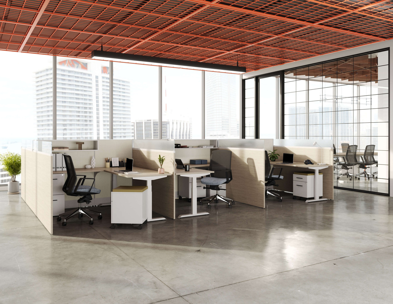
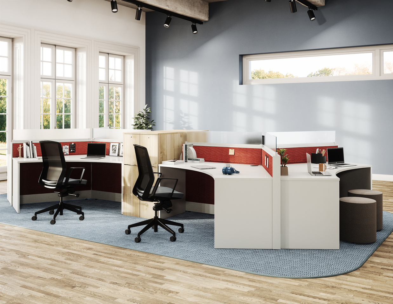
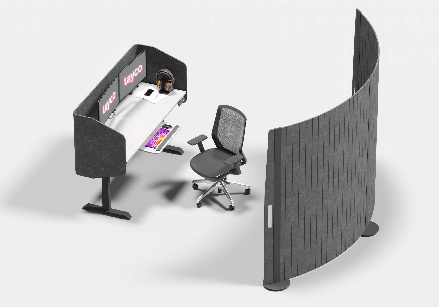
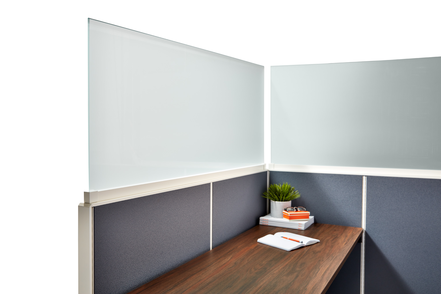
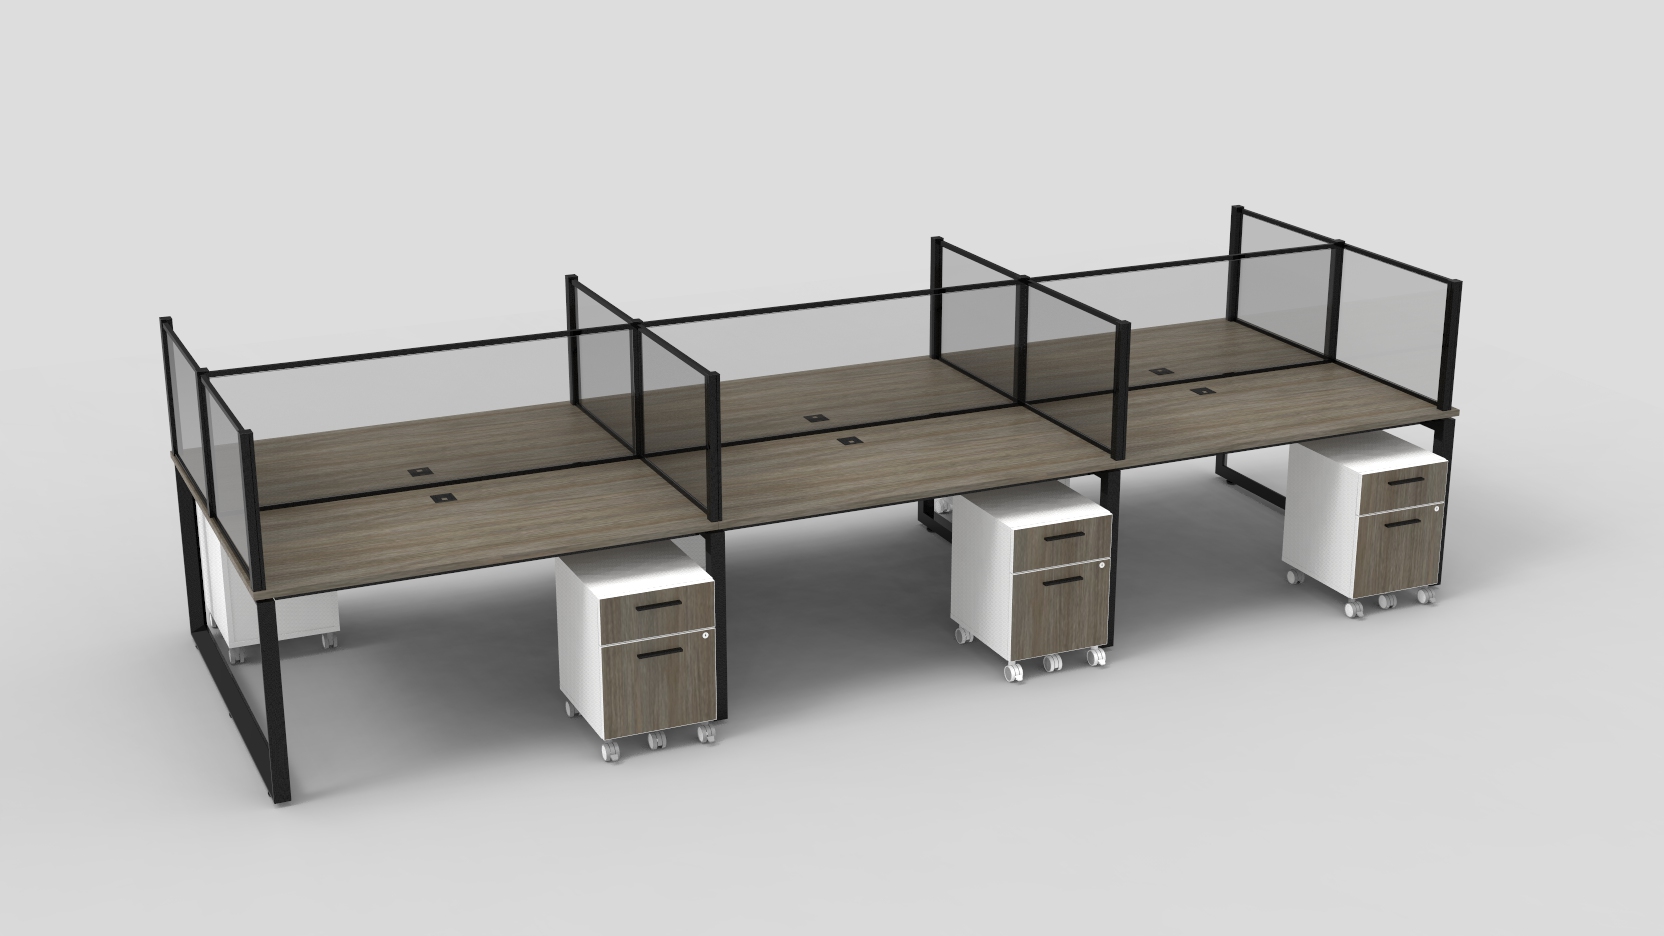
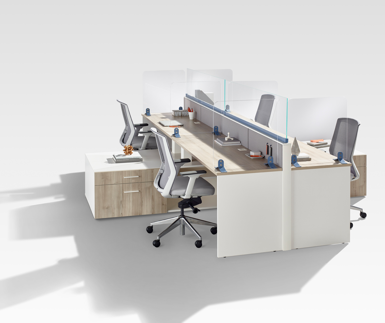
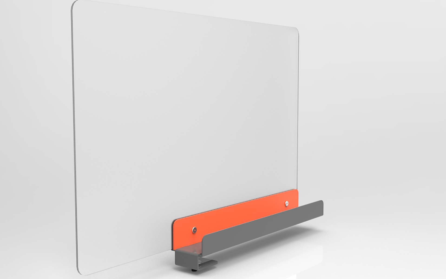
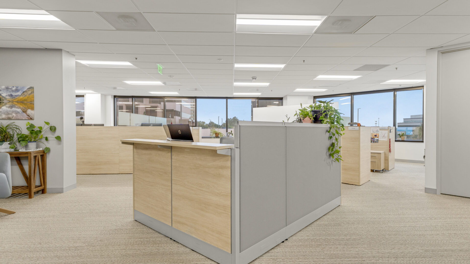
Throughout the departmental work areas, Switch workstations establish a consistent foundation for individual work. Most departments use 42″ fabric panels paired with frosted tempered glass screens, creating visual separation while allowing light and sightlines to continue through the space. In larger areas such as Fiscal, 50″ fabric panels are paired with 16″ frosted glass screens to provide a greater degree of separation for a higher-volume workstation environment. The varying panel applications give departments the privacy they need without creating fully enclosed environments.
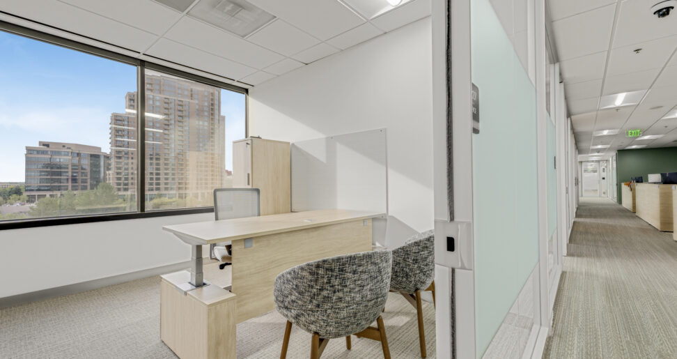
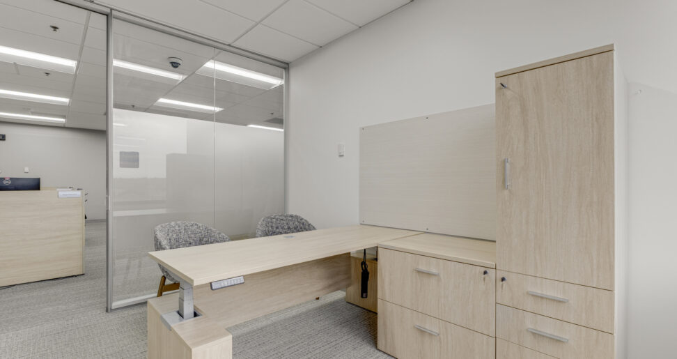
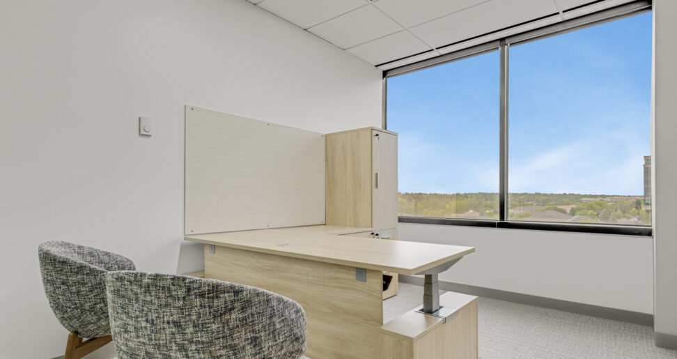
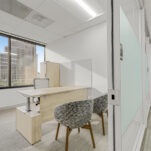
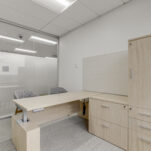
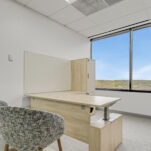
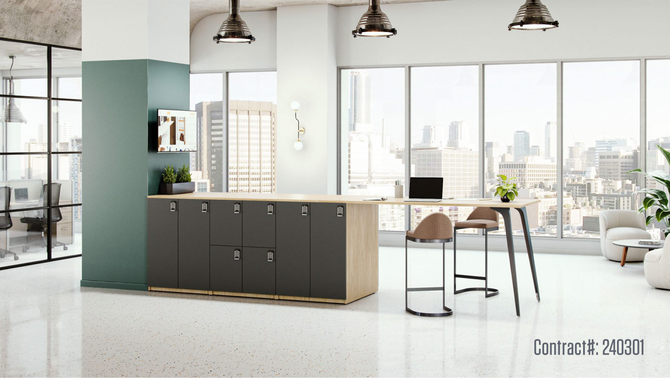
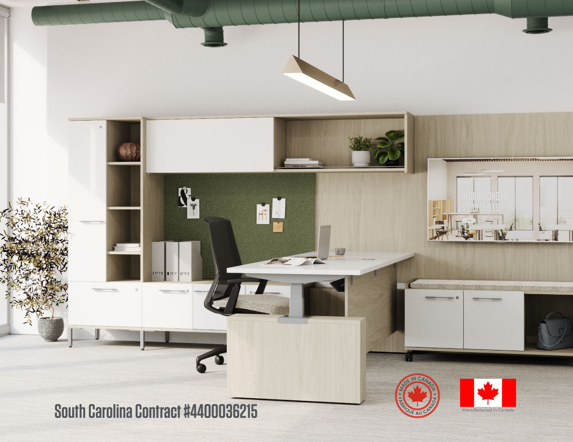
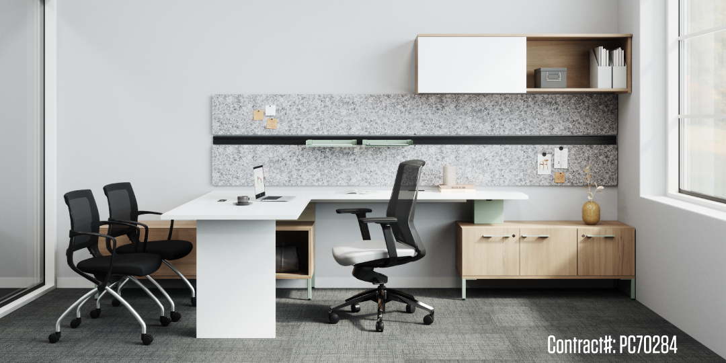
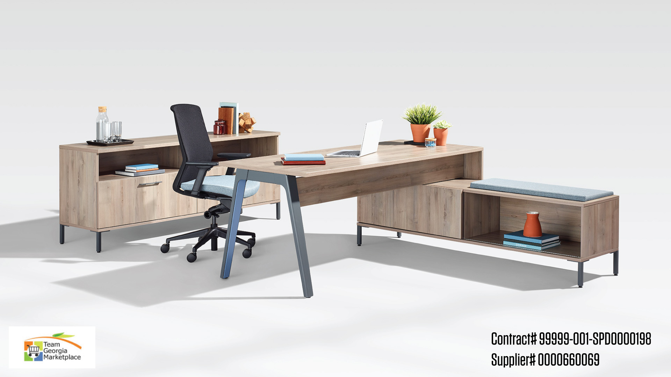
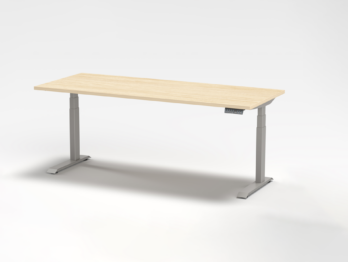
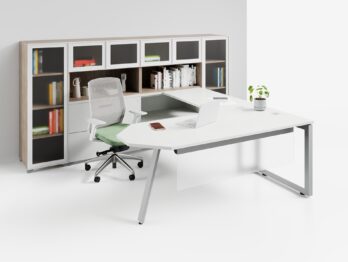
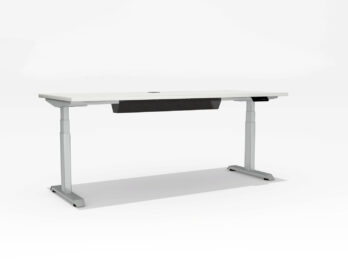
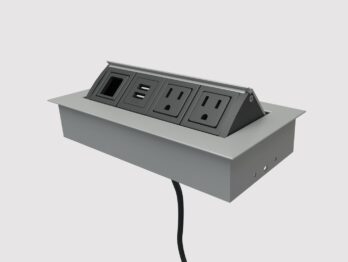
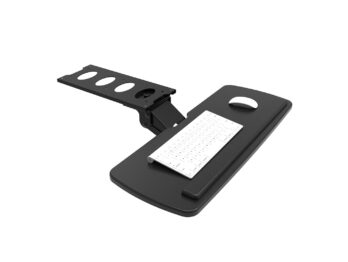
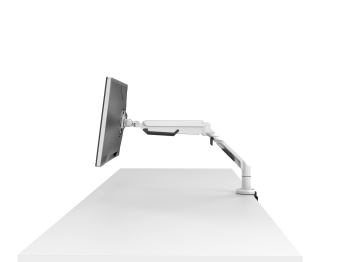
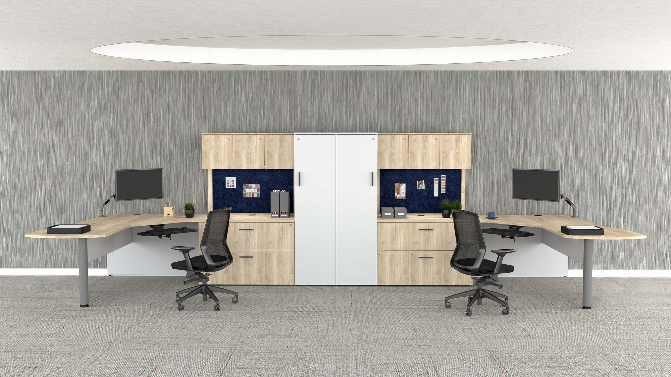
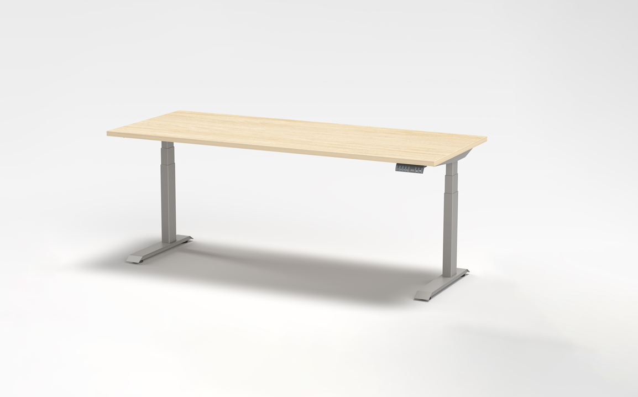

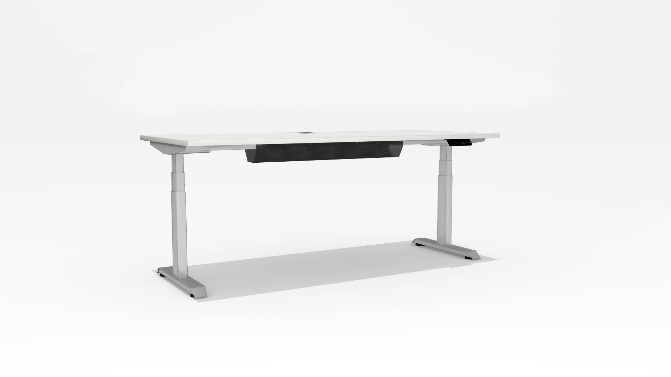
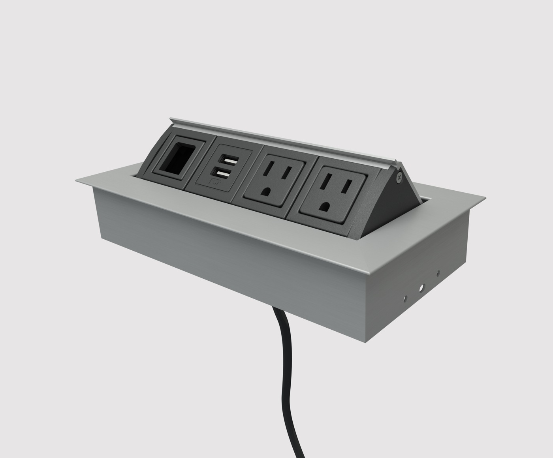
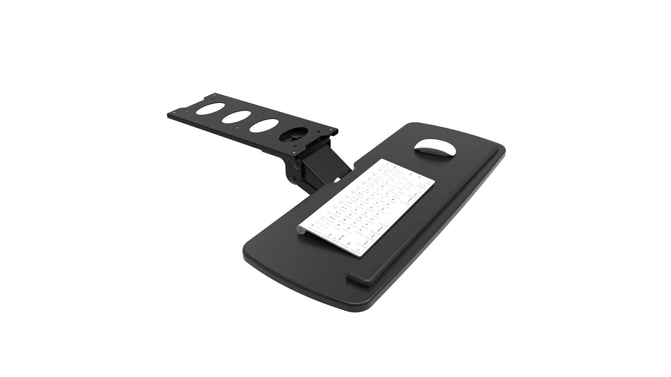
Ergonomic flexibility is integrated throughout the workplace through Volley height-adjustable work surfaces. Sit-stand settings are paired with straight secondary surfaces, mobile box/file pedestals, lateral files, combination cabinets, and enclosed storage to give employees practical access to both personal organization and day-to-day work tools. Integrated worksurface power with USB-A and USB-C further supports technology needs while keeping individual work areas organized.
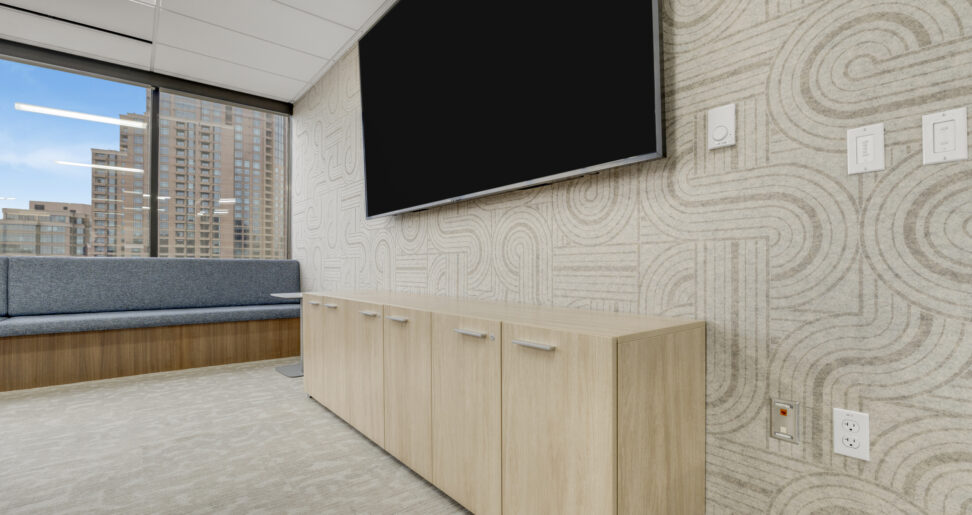
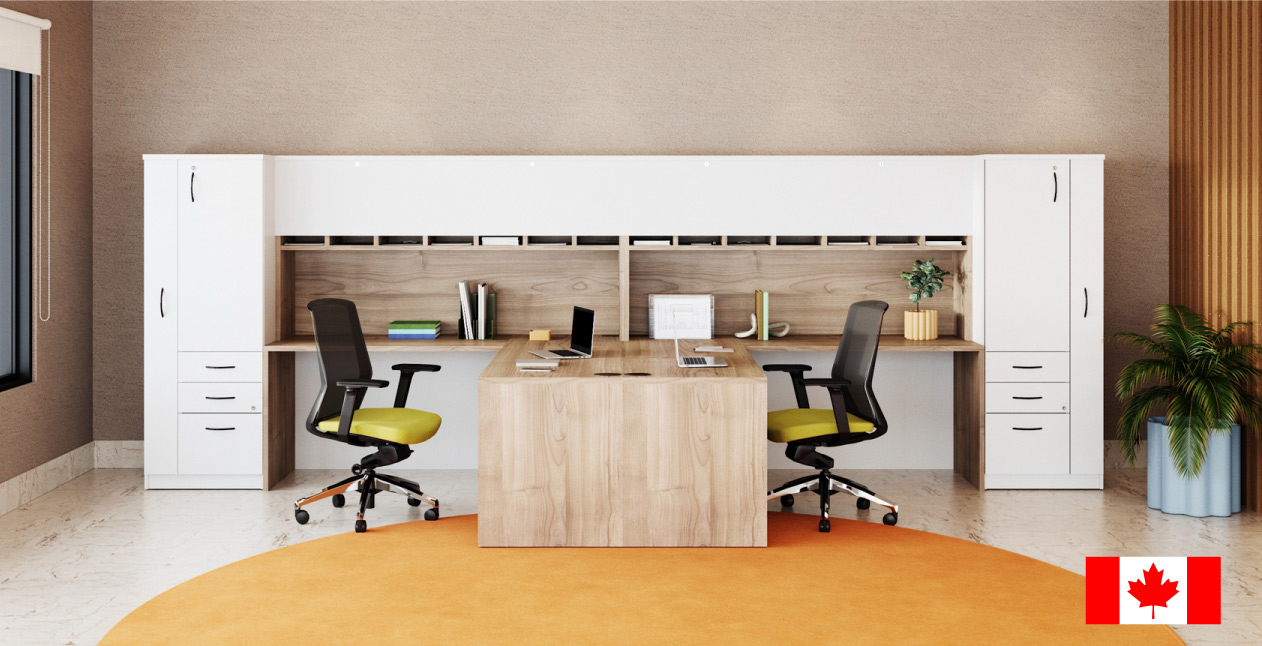
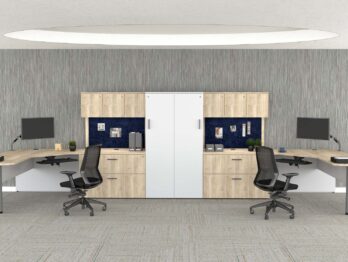
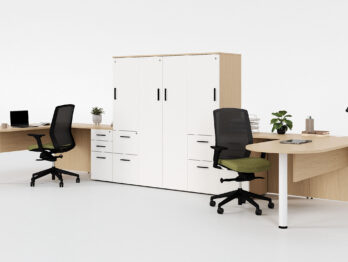


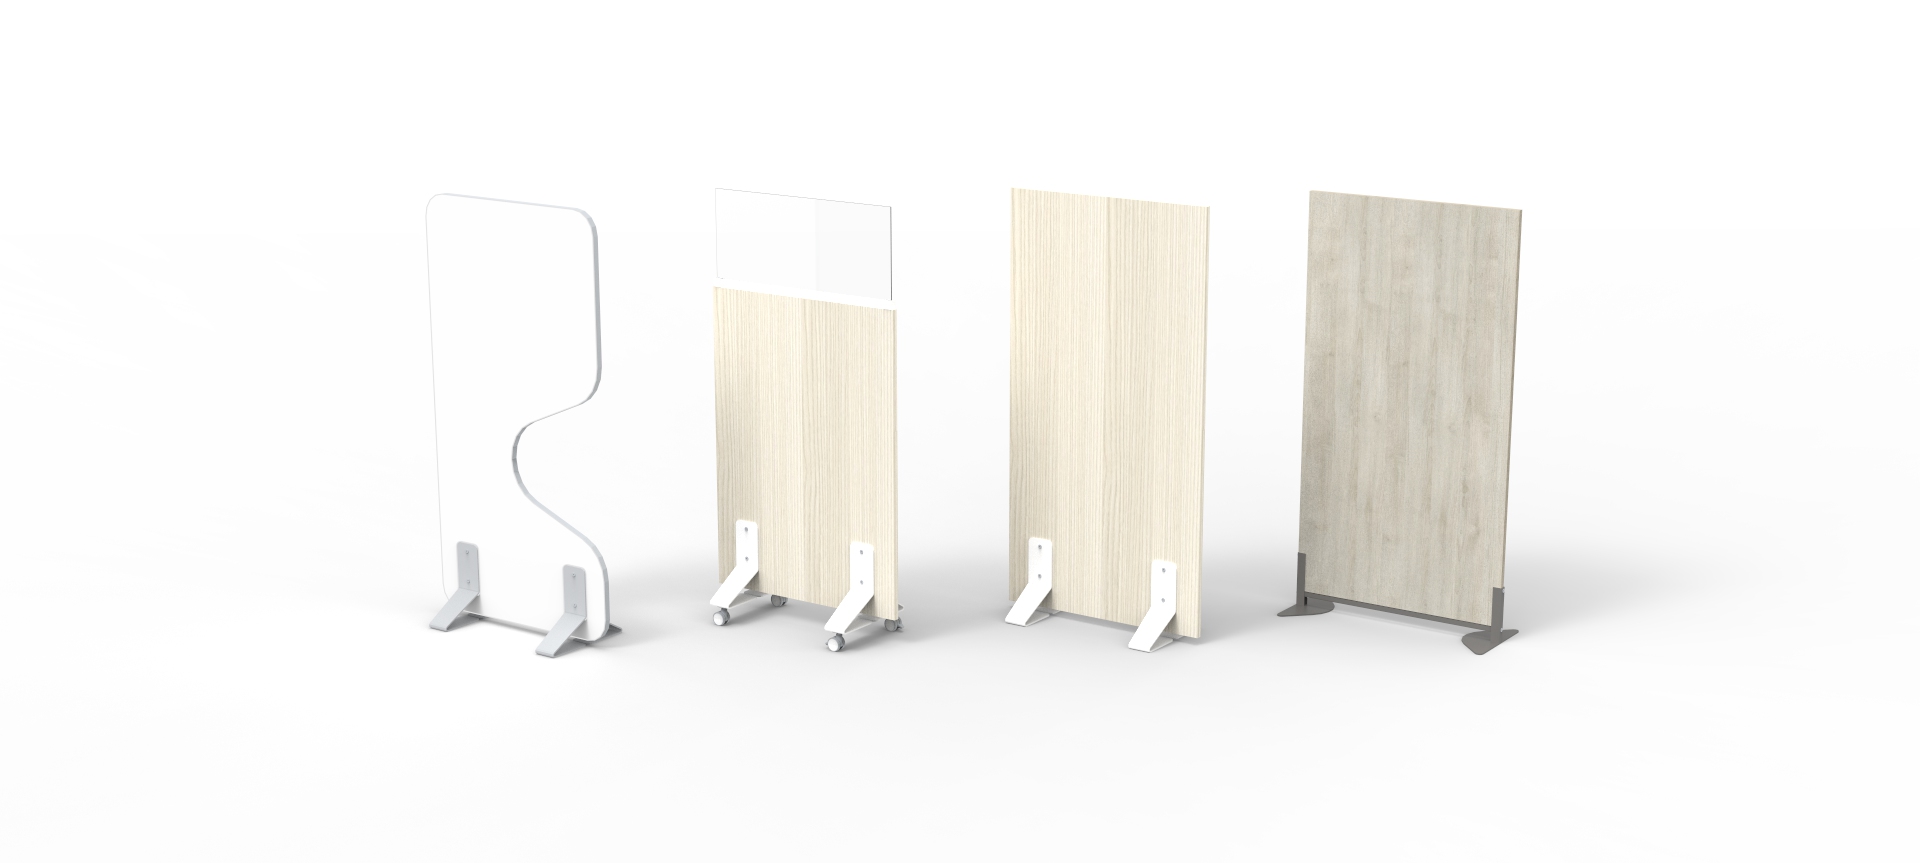



Storage was tailored to the requirements of each department rather than approached as a one-size-fits-all solution. Areas with greater filing and document needs, including Legal and Human Resources, incorporate substantial lateral filing, closed cabinets, and combination storage. Metro bookcases add dedicated shelving in select departments, while gallery panels and wall-mounted tackboards create additional vertical organization without unnecessarily increasing the workstation footprint.
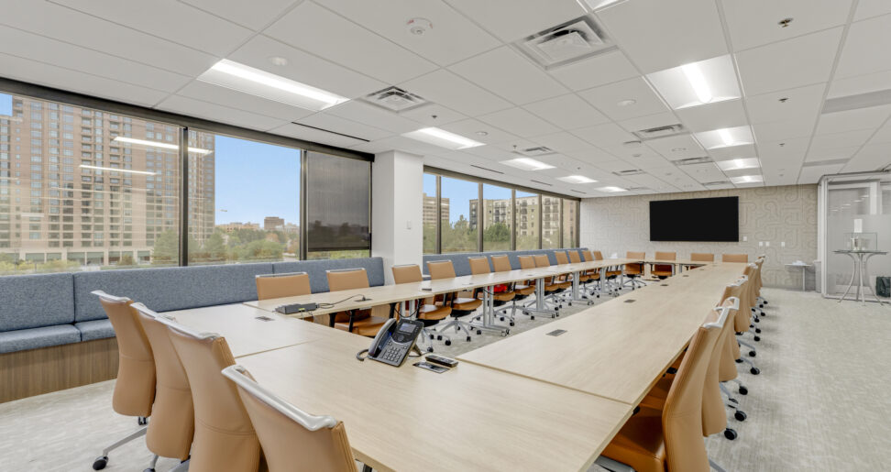
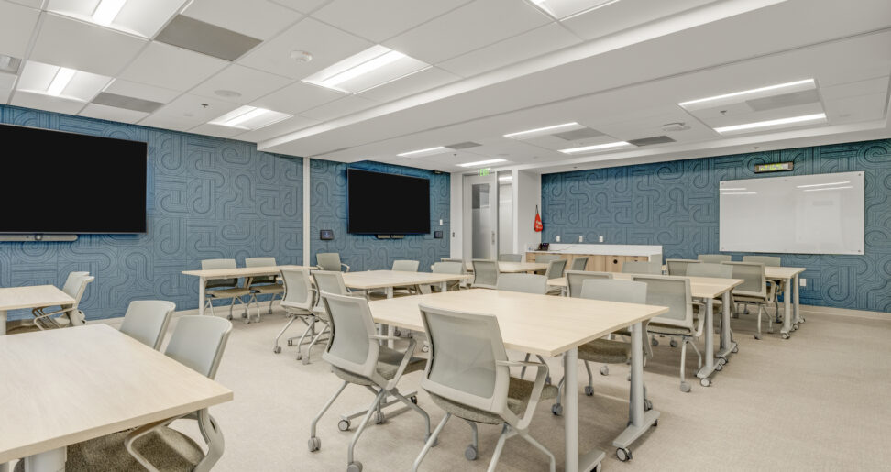
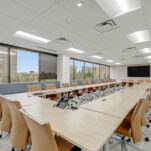
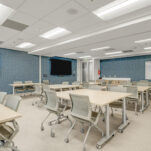
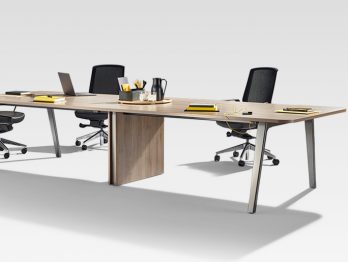
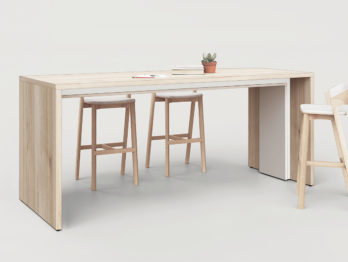
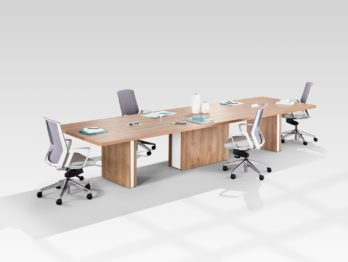

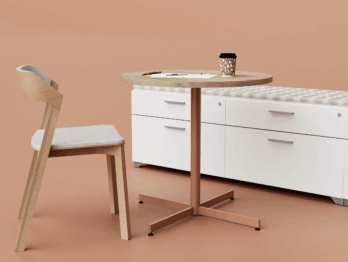
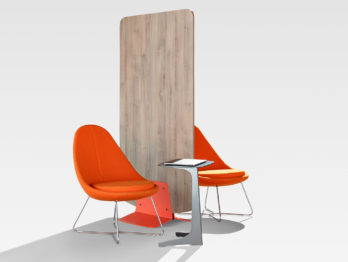
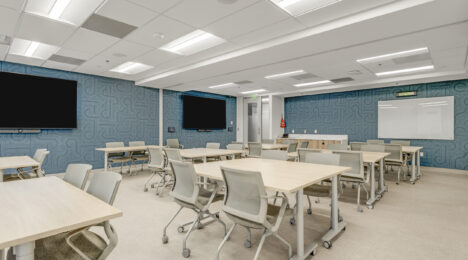
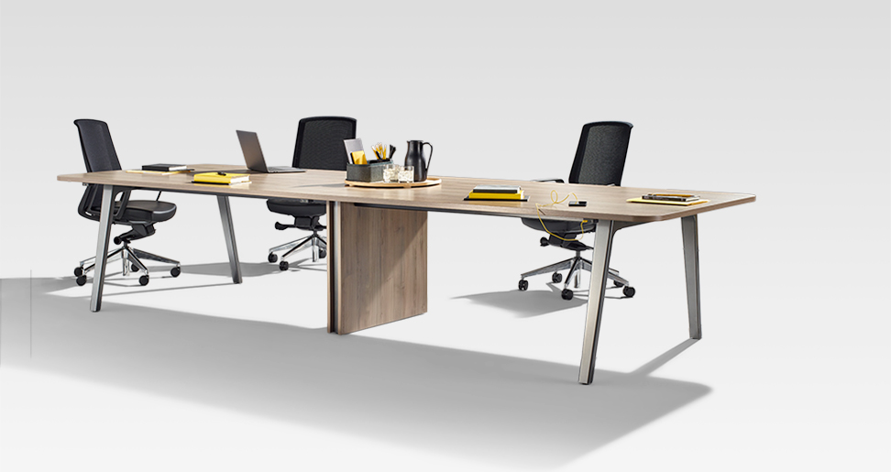
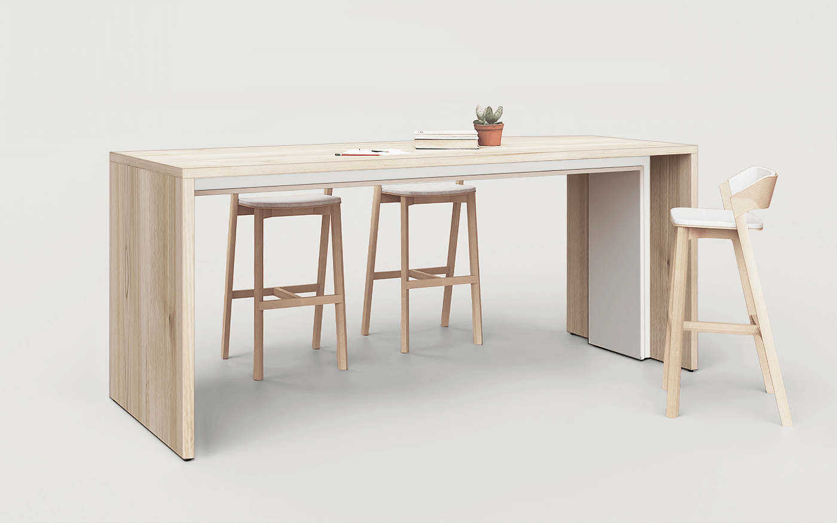
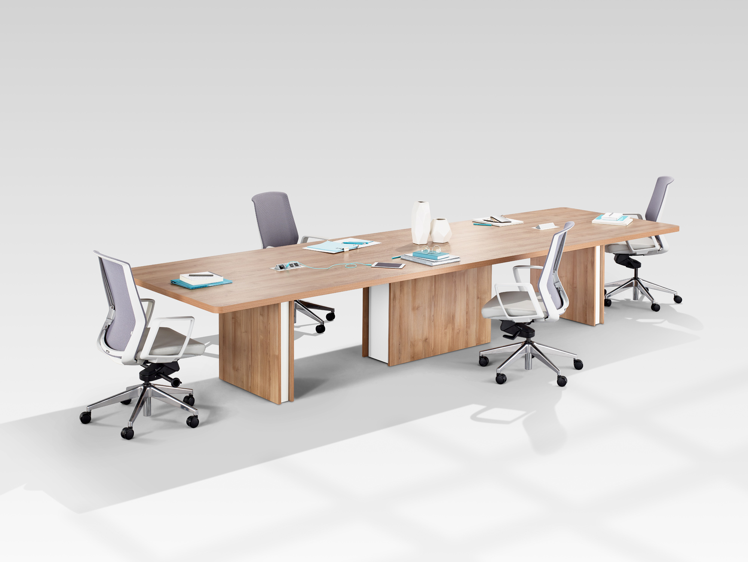
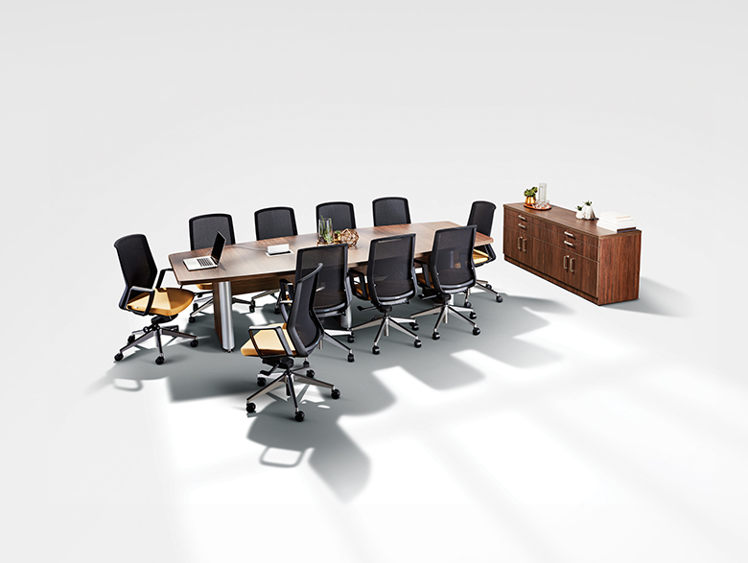
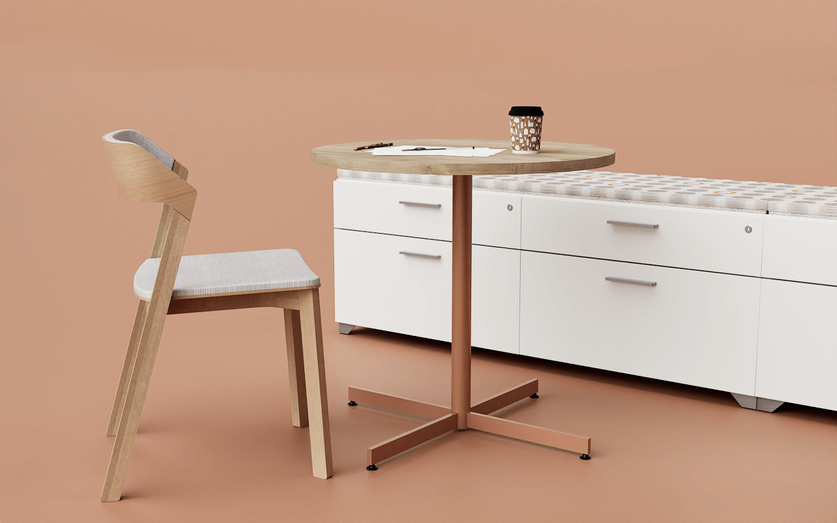
Shared settings introduce another layer of flexibility. Hanna tables in a variety of round and rectangular configurations provide informal and formal meeting settings throughout the workplace. In the large third-floor common area, 46 Studi Tables create a highly adaptable environment that can transition between training, meetings, group work, and larger collaborative sessions. Twenty-four of the tables incorporate daisy-chain electrical capability, allowing the space to be reconfigured while maintaining access to power. Scene storage provides shared organization along the perimeter, helping the room remain flexible and uncluttered.
A consistent finish palette ties these varied applications together. Mojave laminate & vinyl provides a warm, neutral foundation across worksurfaces, storage, gallery panels, and tables, complemented by F4121 Seed fabric on the Switch panels. Silver trim, bases, hardware, and grommets introduce a refined metallic detail, while frosted tempered glass brings visual lightness to the workstation applications. 9941 Dune on pedestal cushions and F4141 Garter on wall-mounted tackboards introduce additional texture while remaining within the project’s restrained, timeless palette.
The Result
The completed local School District headquarters creates a stronger sense of consistency and connection across an organization made up of many different departments.
Rather than each Team operating within a visibly different furniture environment, the new workplace establishes a common design language through Switch workstations, ergonomic sit-stand surfaces, coordinated storage, and a unified material palette. Individual departments are still able to maintain the privacy, functionality, and sense of place required for their work, but now sit within a workplace that feels intentionally connected.
The balance of fabric panels and frosted glass provides employees with defined individual work areas without sacrificing openness, while height-adjustable surfaces introduce flexibility into the everyday workstation experience. Storage solutions respond to department-specific requirements, from personal pedestals and enclosed cabinets to the extensive filing and book storage required by Teams such as Legal and Human Resources.
Shared spaces extend that flexibility beyond individual work. Hanna meeting settings give Teams convenient places to come together throughout the office, while the large Studi common area can adapt as group sizes, activities, and technology requirements change.
The Mojave, Seed, Dune, Silver, and frosted glass palette brings warmth and consistency across the workplace, supporting the clean, modern, and timeless aesthetic the Client envisioned. The result feels polished and sophisticated without relying on unnecessary embellishment, helping the district create a workplace that reflects thoughtful use of public resources while delivering long-term functionality and value.
For the Client, the project also establishes a furniture standard that can support the organization beyond this initial installation. As the district’s first project with Tayco, the new headquarters provides a more cohesive foundation for future workplace needs while replacing the mix of independent furniture standards that had developed over time.
Through collaboration between the Client, STIR, and Tayco, a complex multi-department workplace was transformed into one connected environment. The result is a headquarters that gives each Team the space and functionality it needs while creating a stronger sense of continuity across the organization.