

The Challenge
After purchasing a new space, ASI Engineering saw an opportunity to rethink what a traditional engineering office could look and feel like. As an innovative and rapidly growing firm specializing in infrastructure and the software solutions that support its work, ASI wanted its workplace to reflect the same forward-thinking approach it brings to its business. Rather than creating a conventional or “cookie-cutter” office, the goal was to build an environment that felt modern, engaging, and distinctly their own.
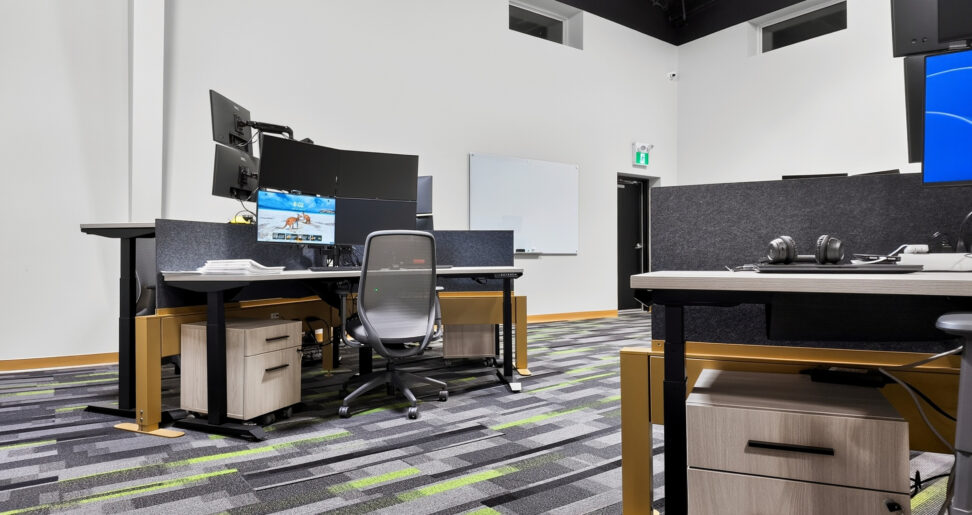
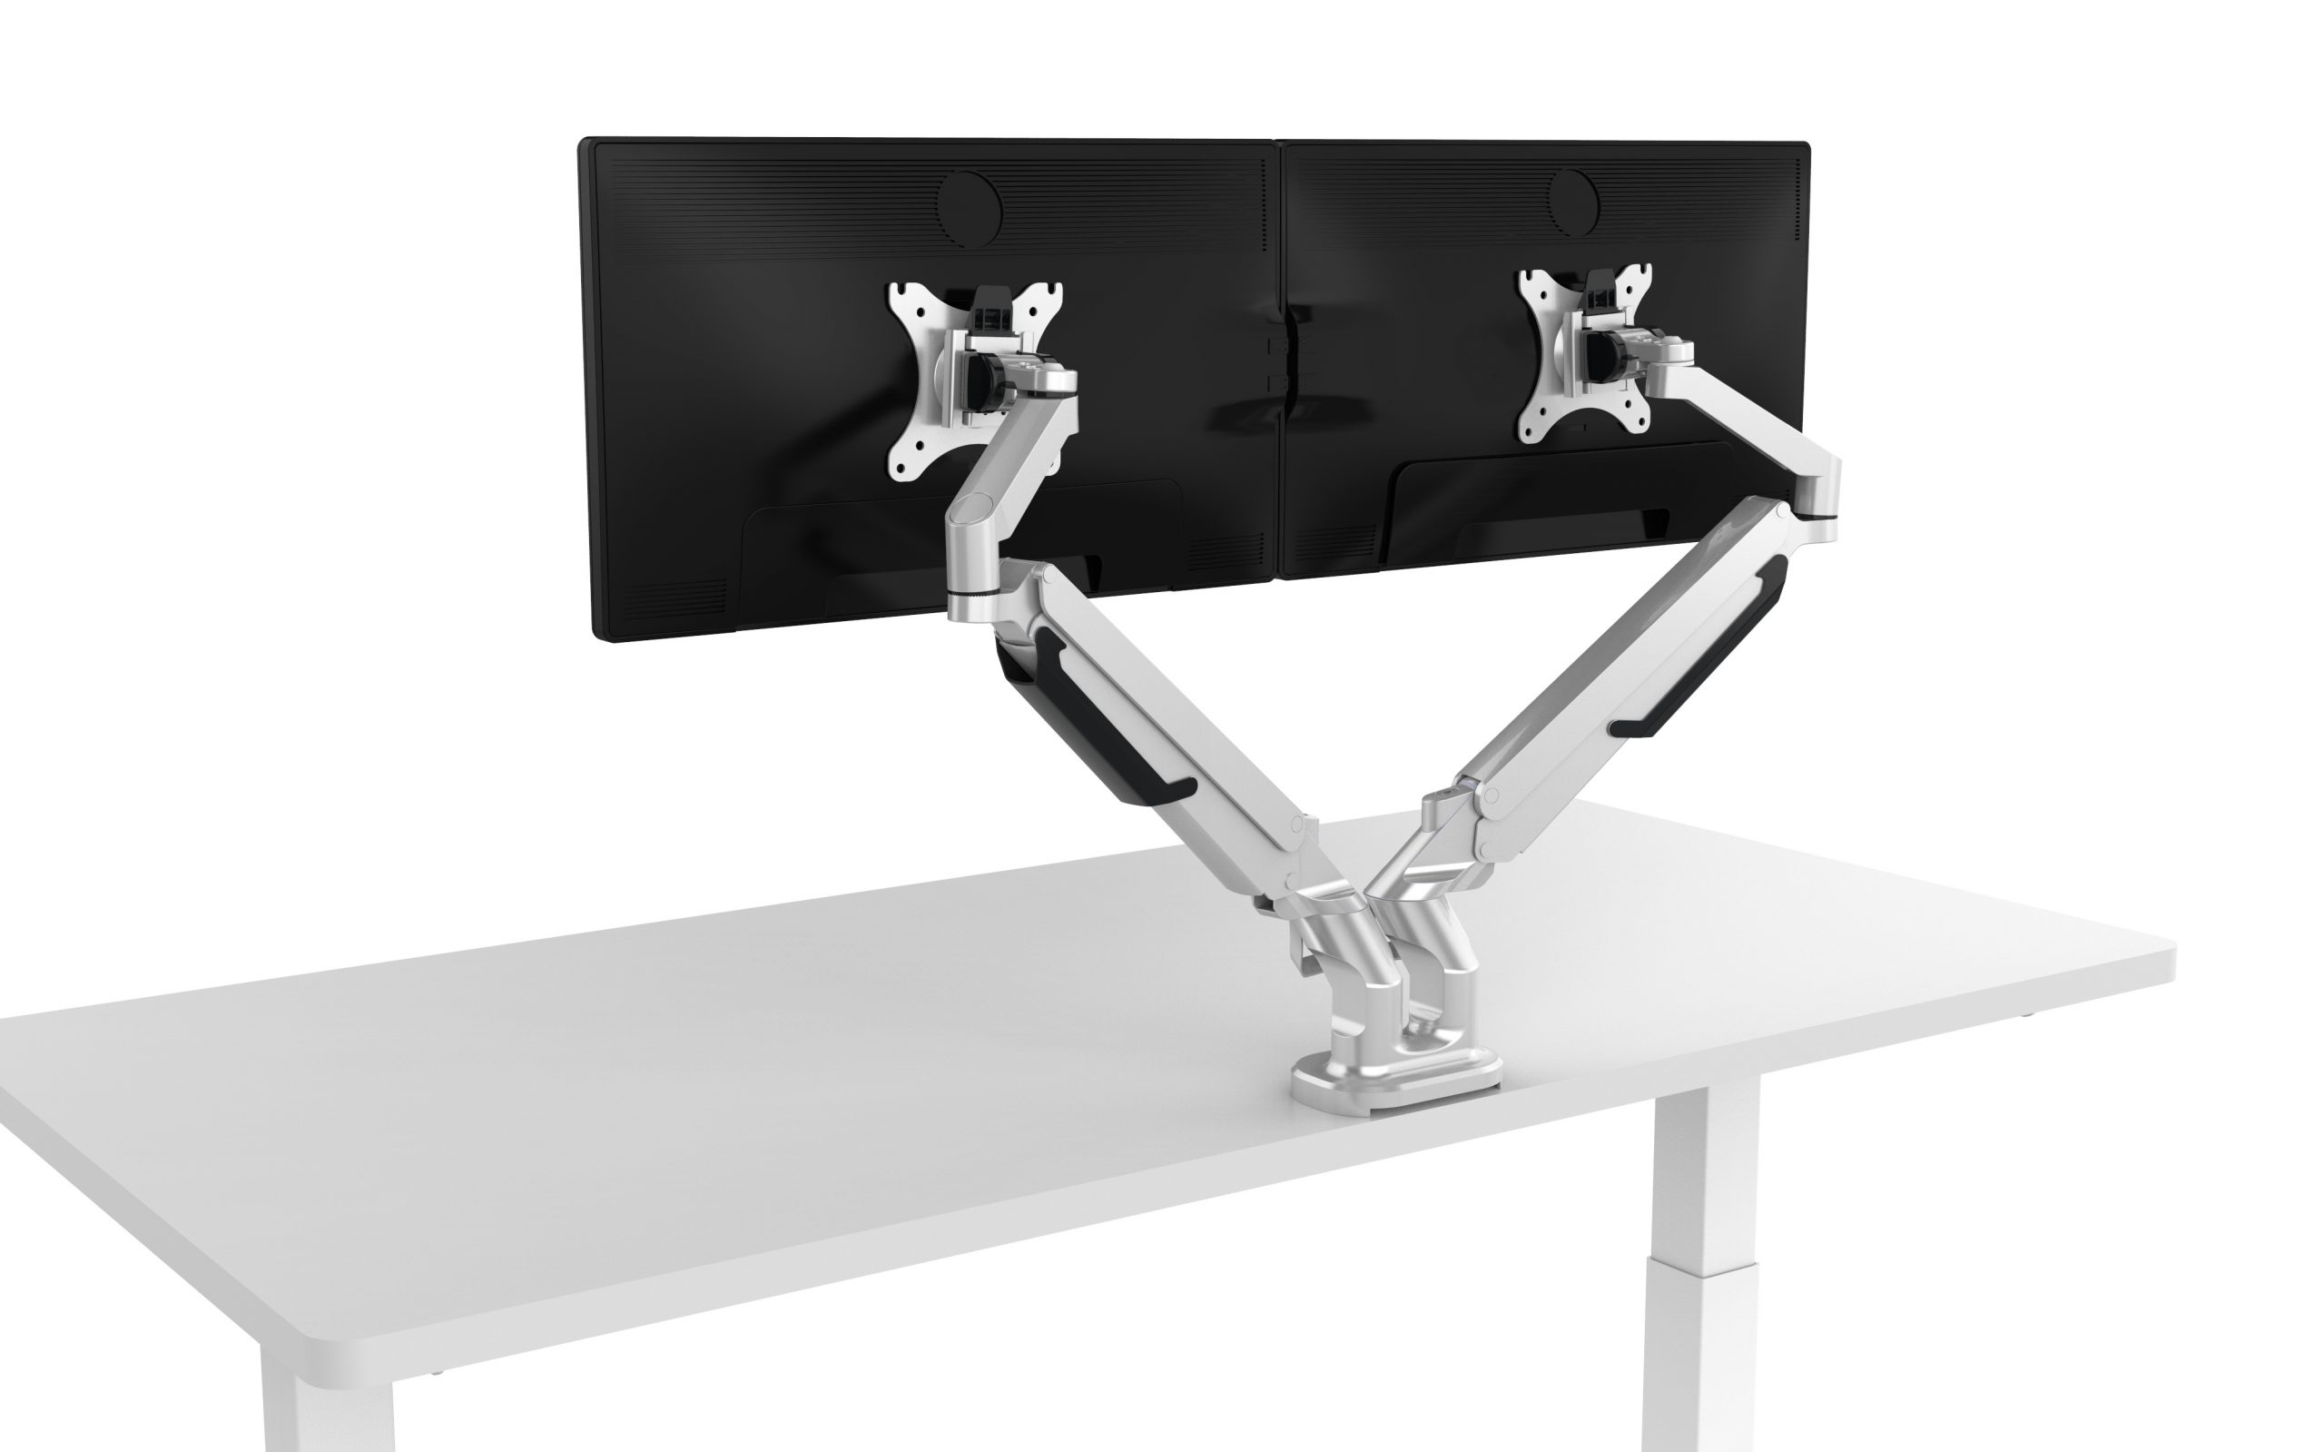
Employee comfort and flexibility were central to the project. The workplace needed to support a technology-intensive workflow, including four monitors per employee, while giving the Team access to height-adjustable workstations and enough individual space to work comfortably throughout the day. At the same time, ASI wanted a more unconventional layout that encouraged creativity, collaboration, and connection across the office.
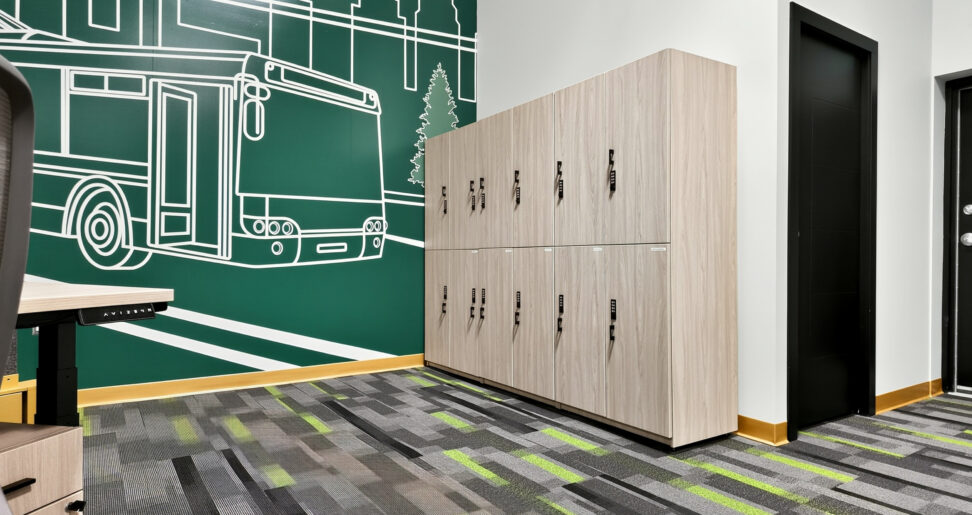
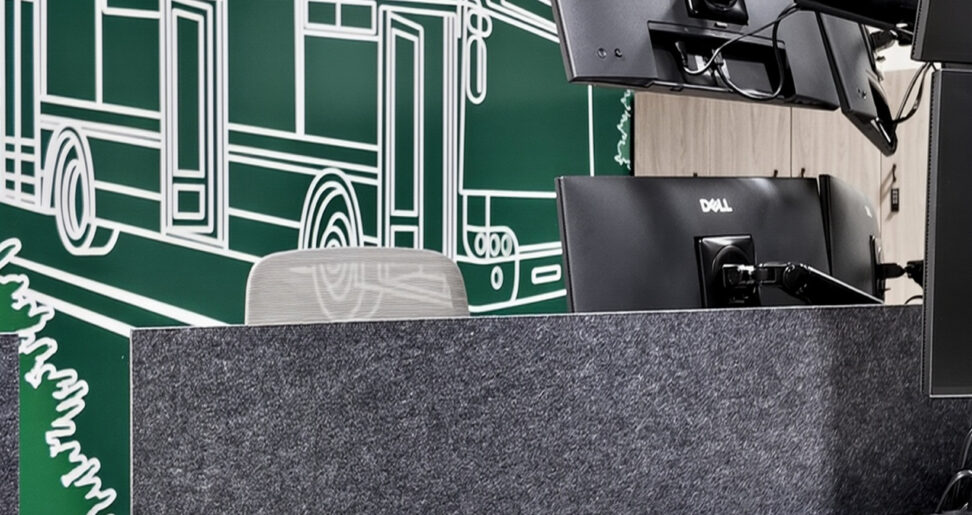
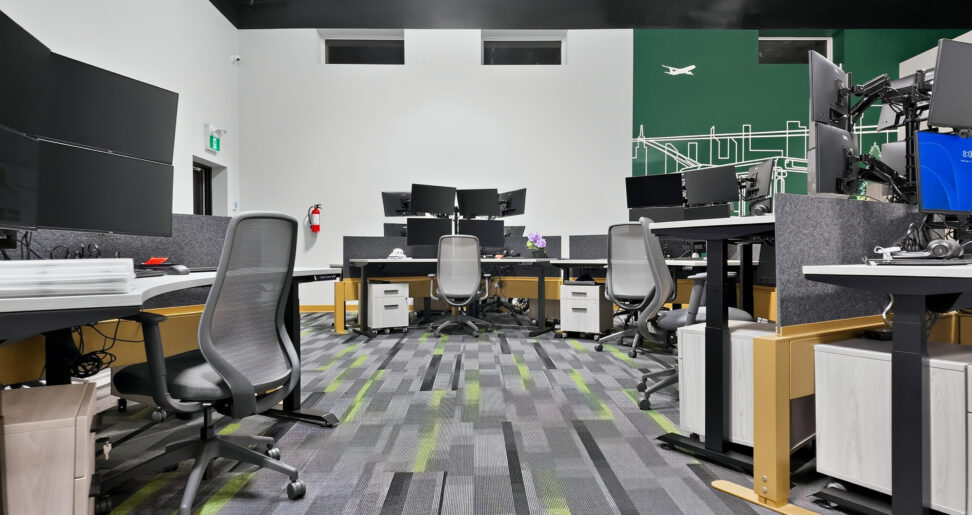
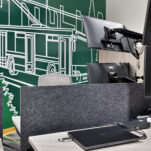
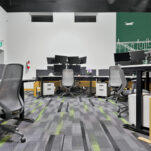
The architecture reinforced that vision. The space was opened to create a strong visual impact upon entry, complemented by bold wall murals that brought personality into the workplace. Furniture therefore needed to support the openness of the environment rather than compete with it, balancing defined individual work areas with clear sightlines and a sense of connection throughout the space.
As a first-time Tayco Client, ASI also needed a furniture solution that could support its current Team while providing the flexibility to evolve as the company continued to grow.
The Solution
Working with Source Furniture, Tayco developed a workstation solution centred around flexibility, technology integration, and a more dynamic approach to open-office planning.
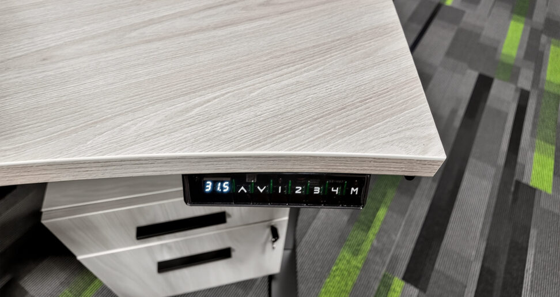
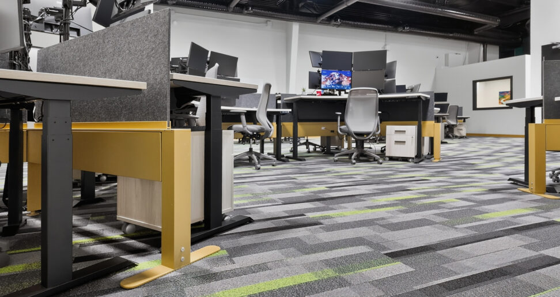
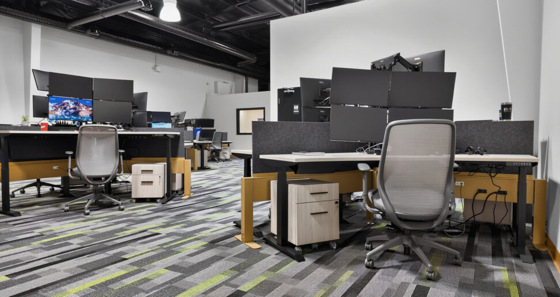
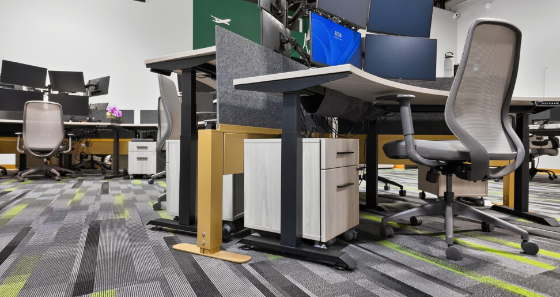
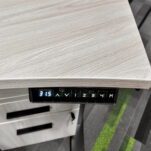
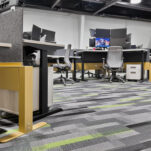
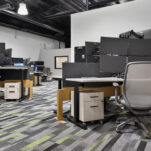
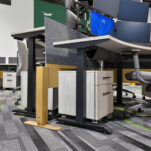
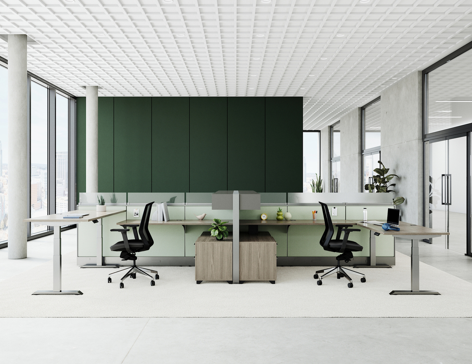
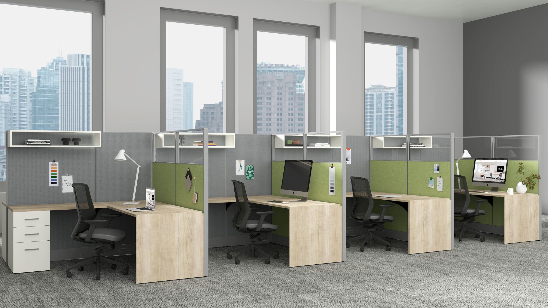
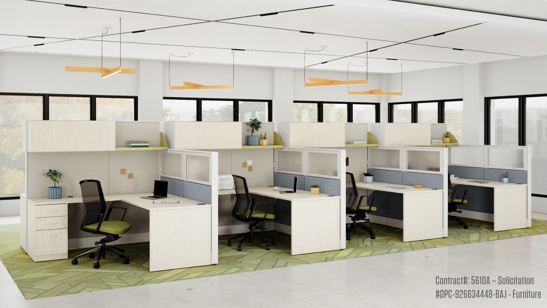
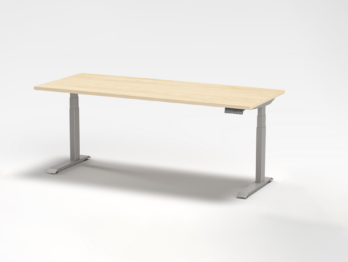
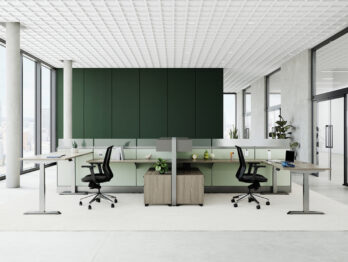
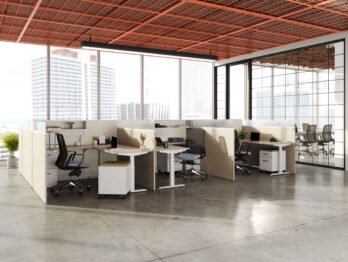
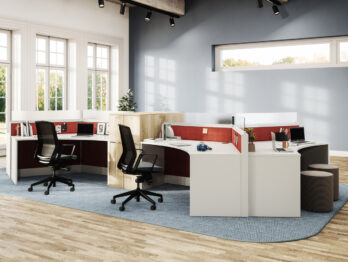
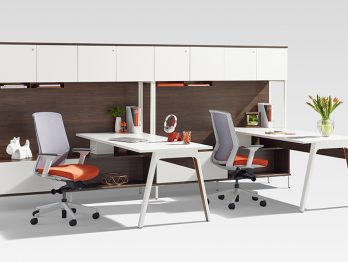
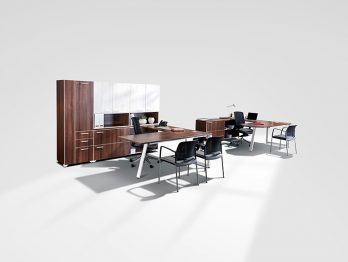
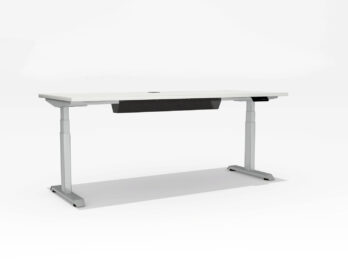
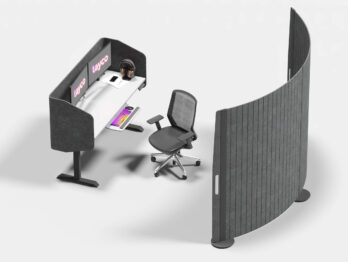
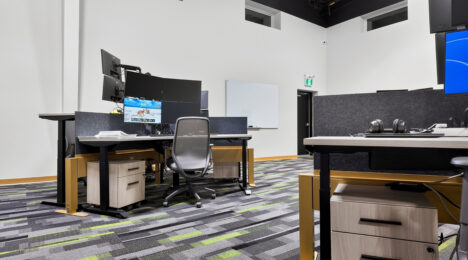
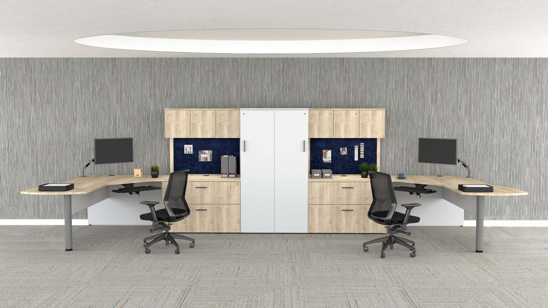
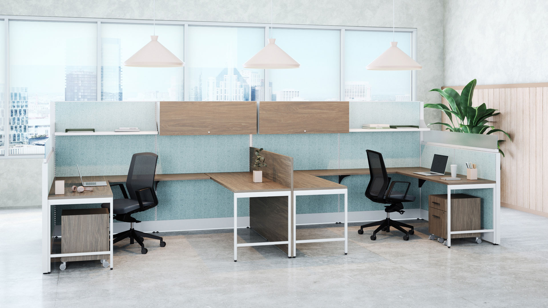
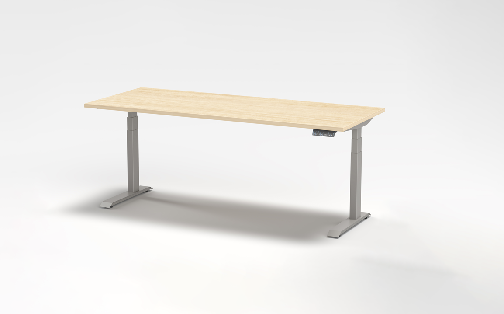
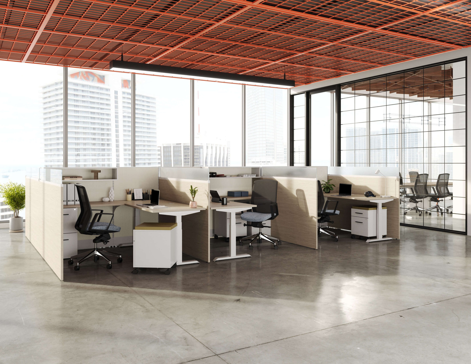
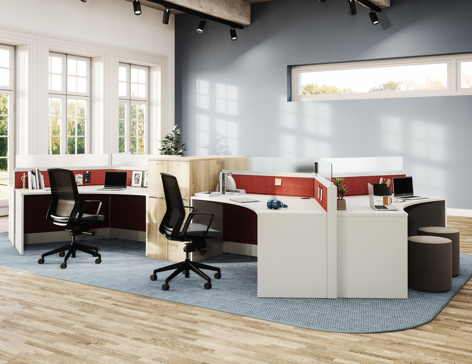
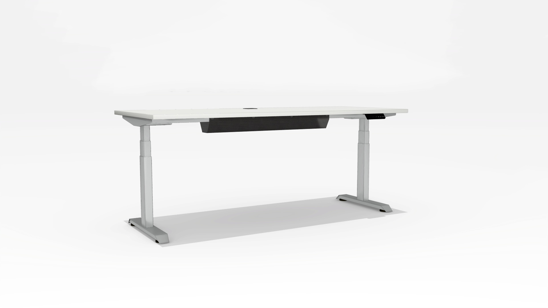
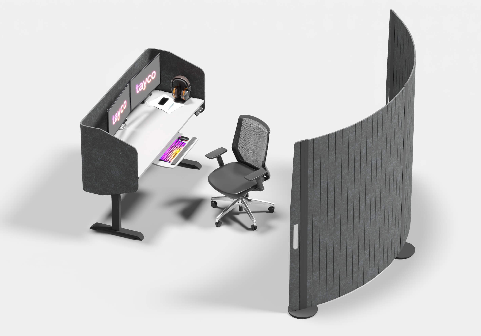
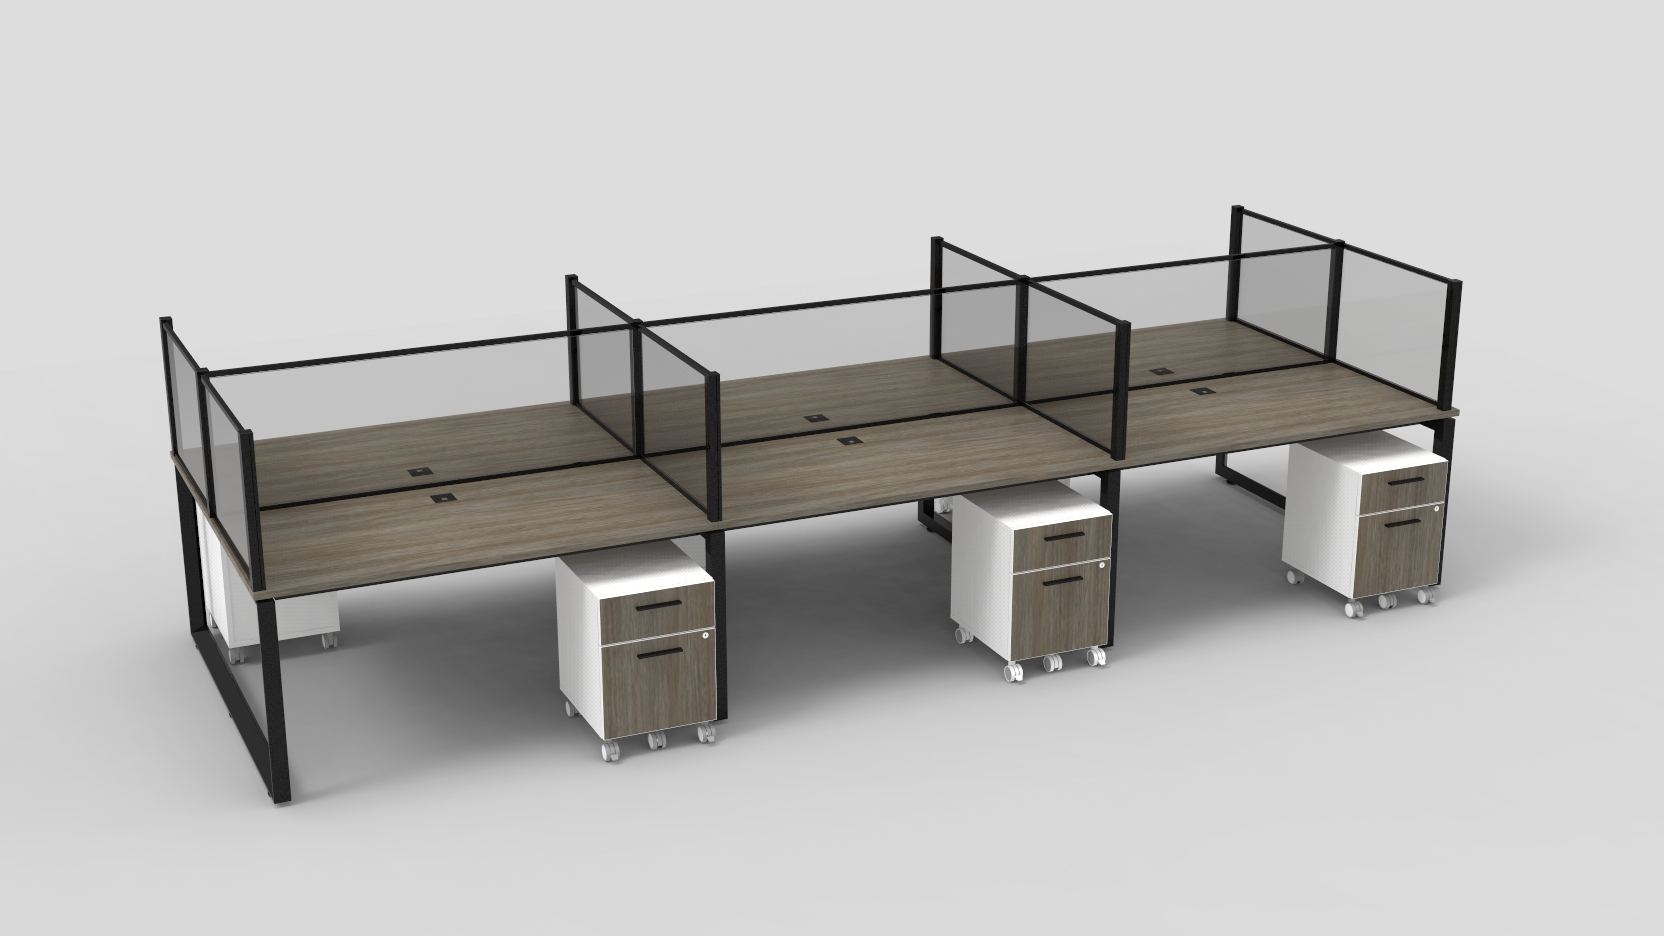
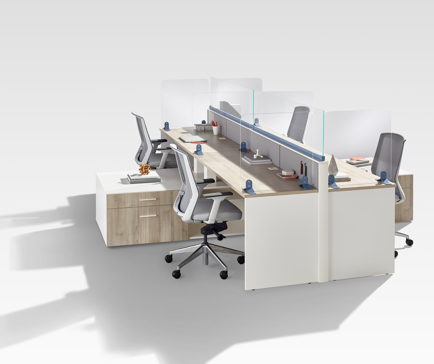
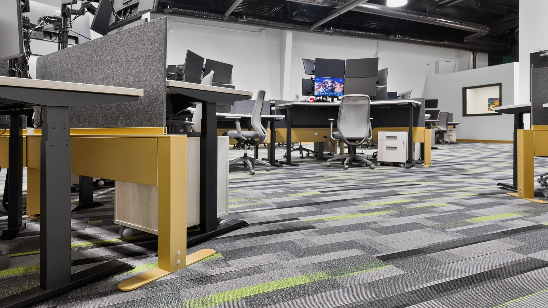
At the heart of the workplace are 21 standardized workstation settings built around Tayco’s Bridgeway system. Each employee is provided with a 120-degree curved height-adjustable work surface, creating a more defined individual work zone while supporting the ergonomic flexibility ASI prioritized. The curved configuration also responds to the Team’s technology-heavy workflow, giving each workstation a generous footprint for everyday work.
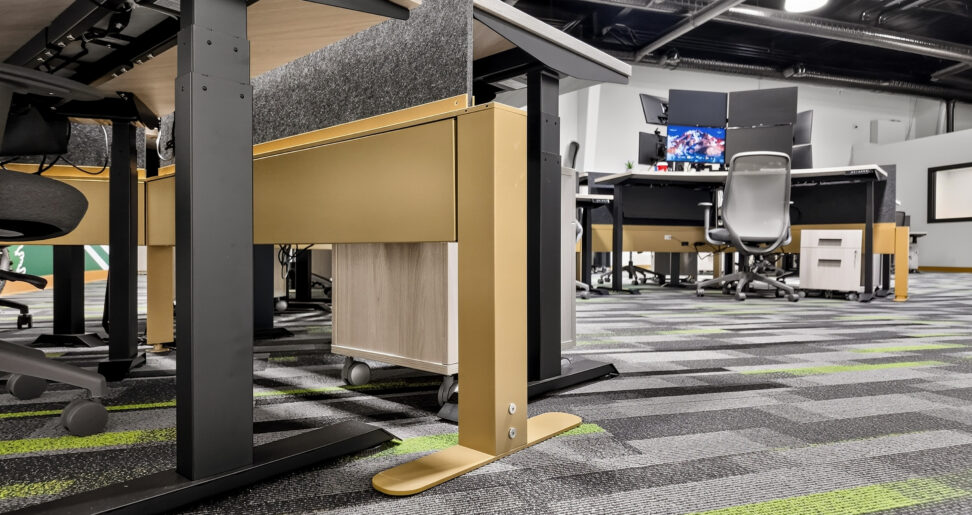
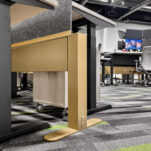
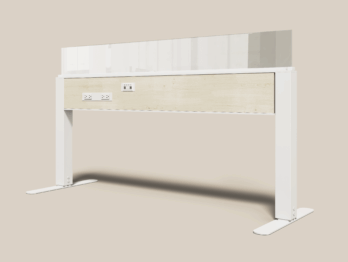
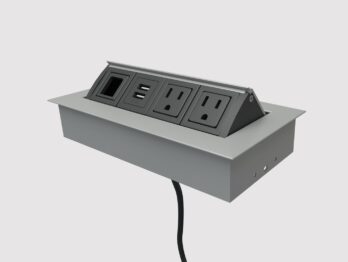
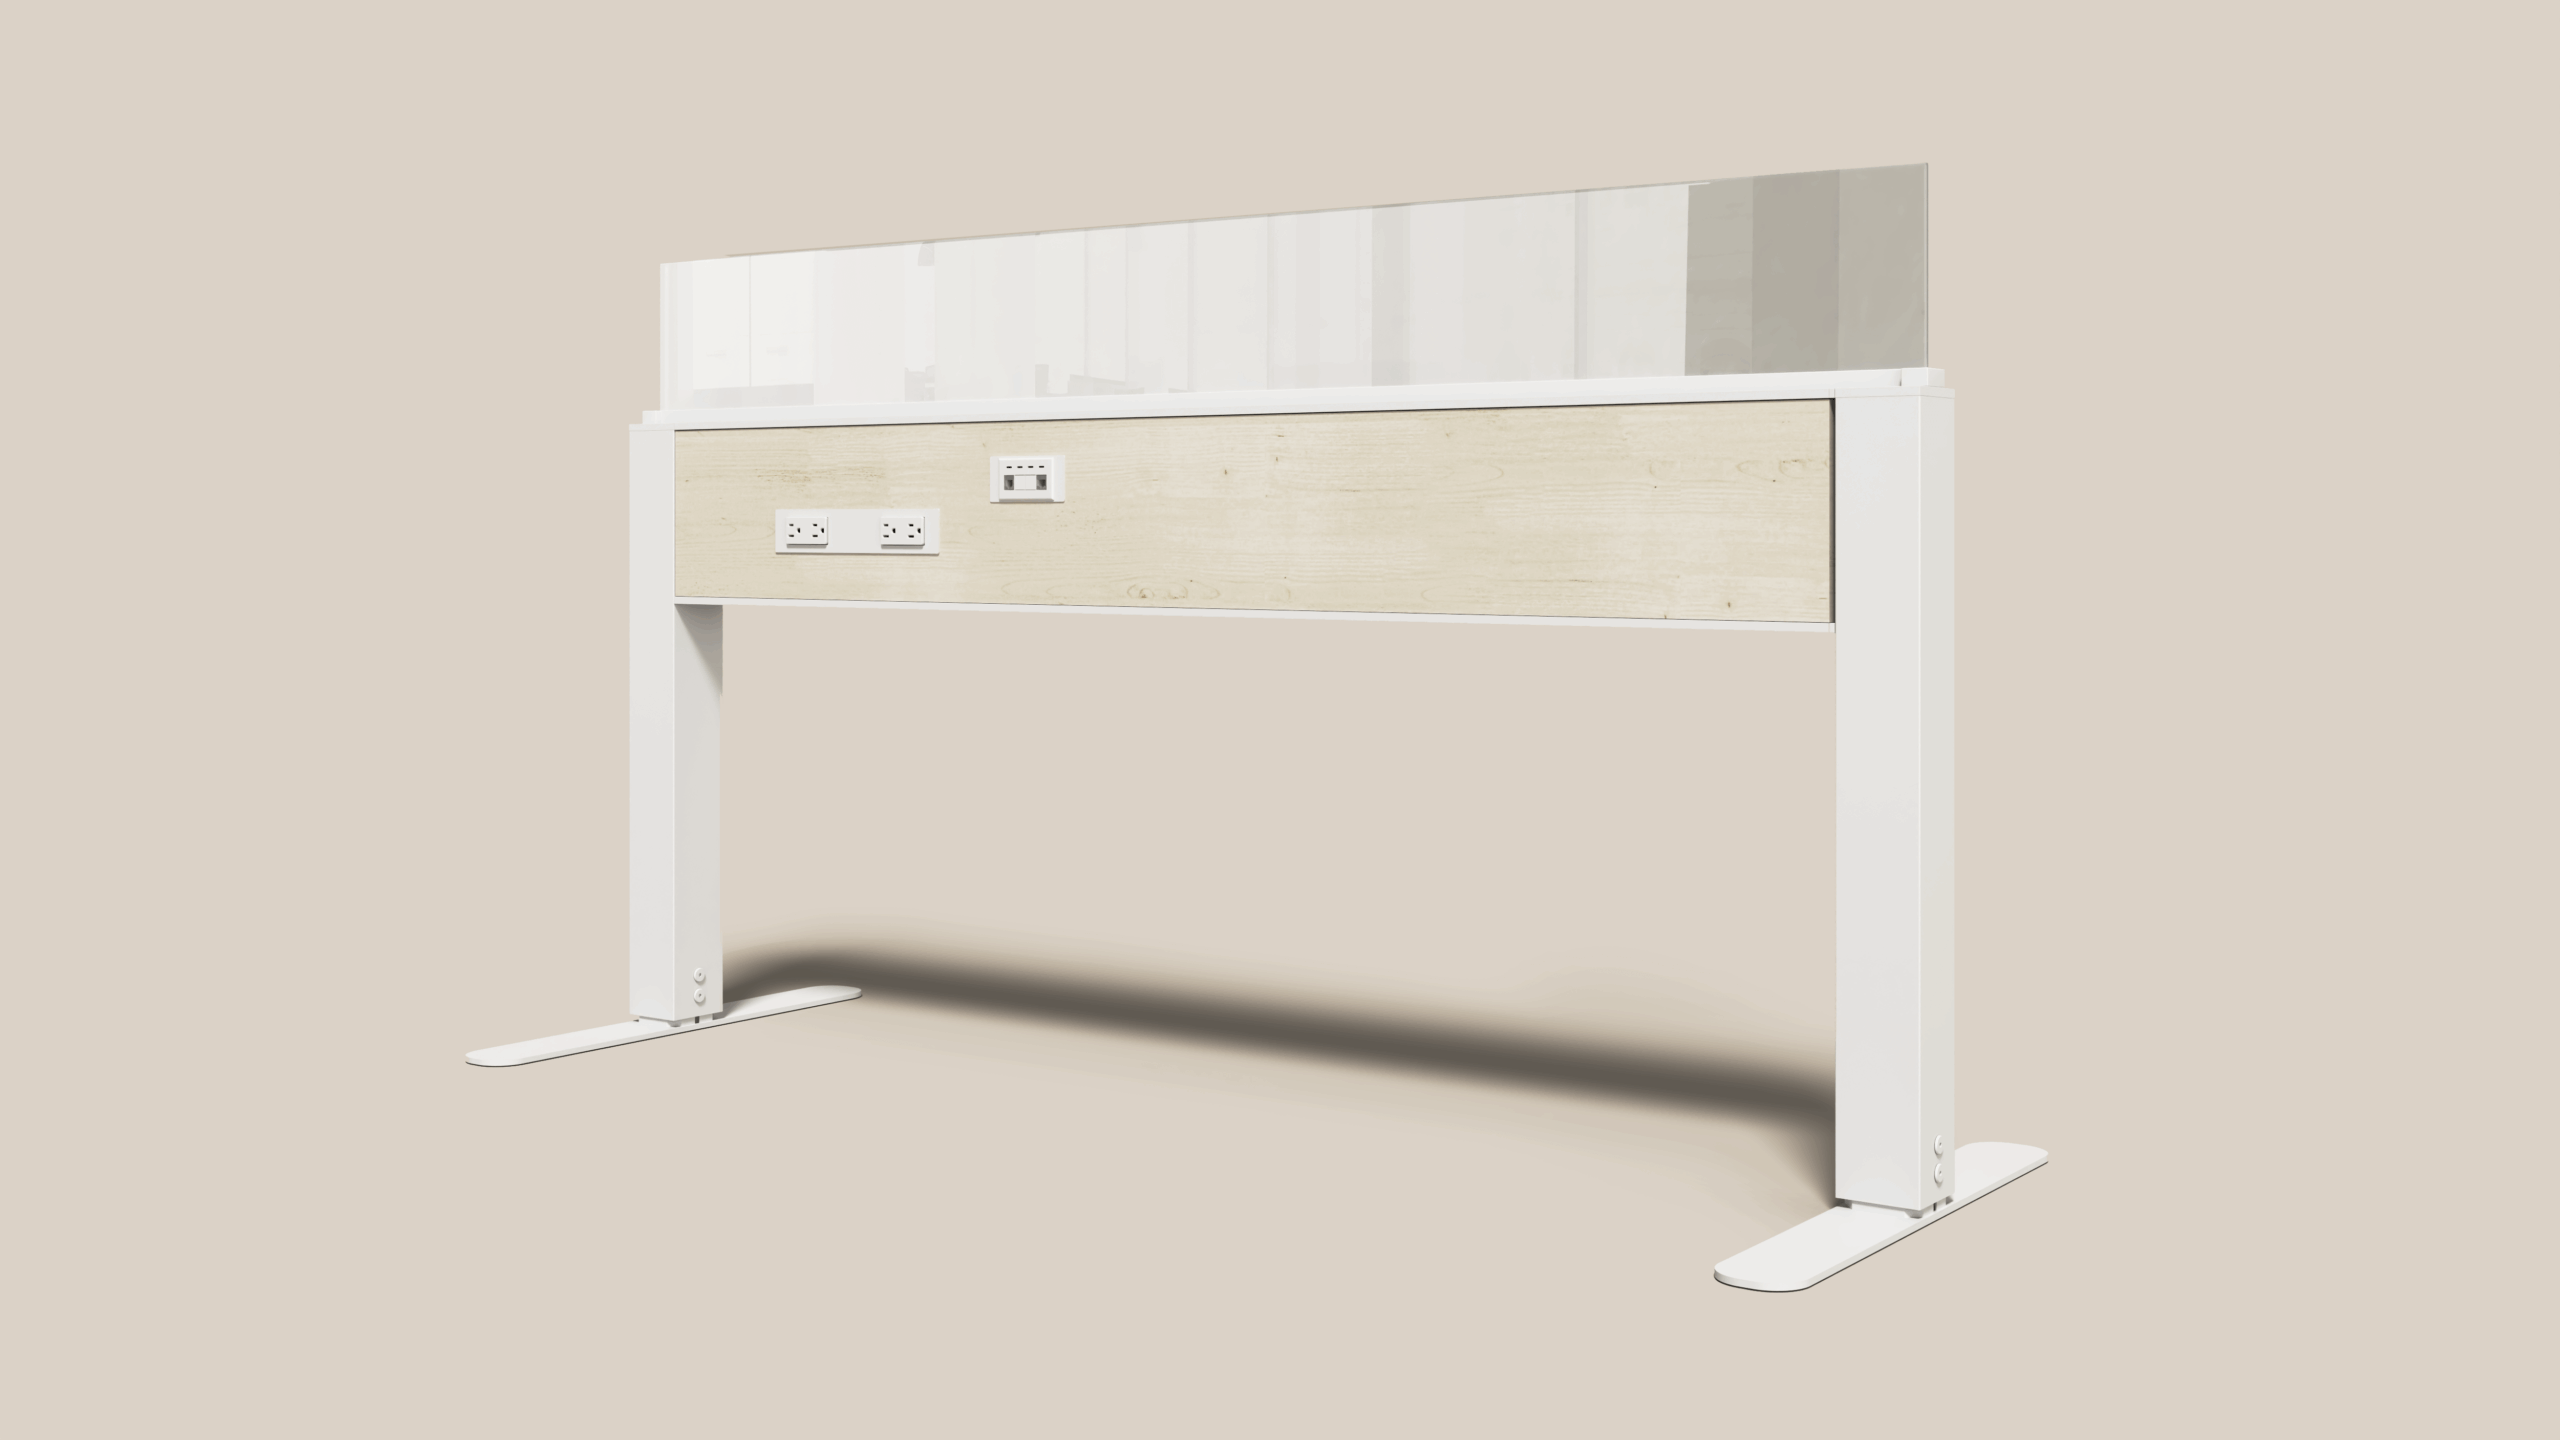
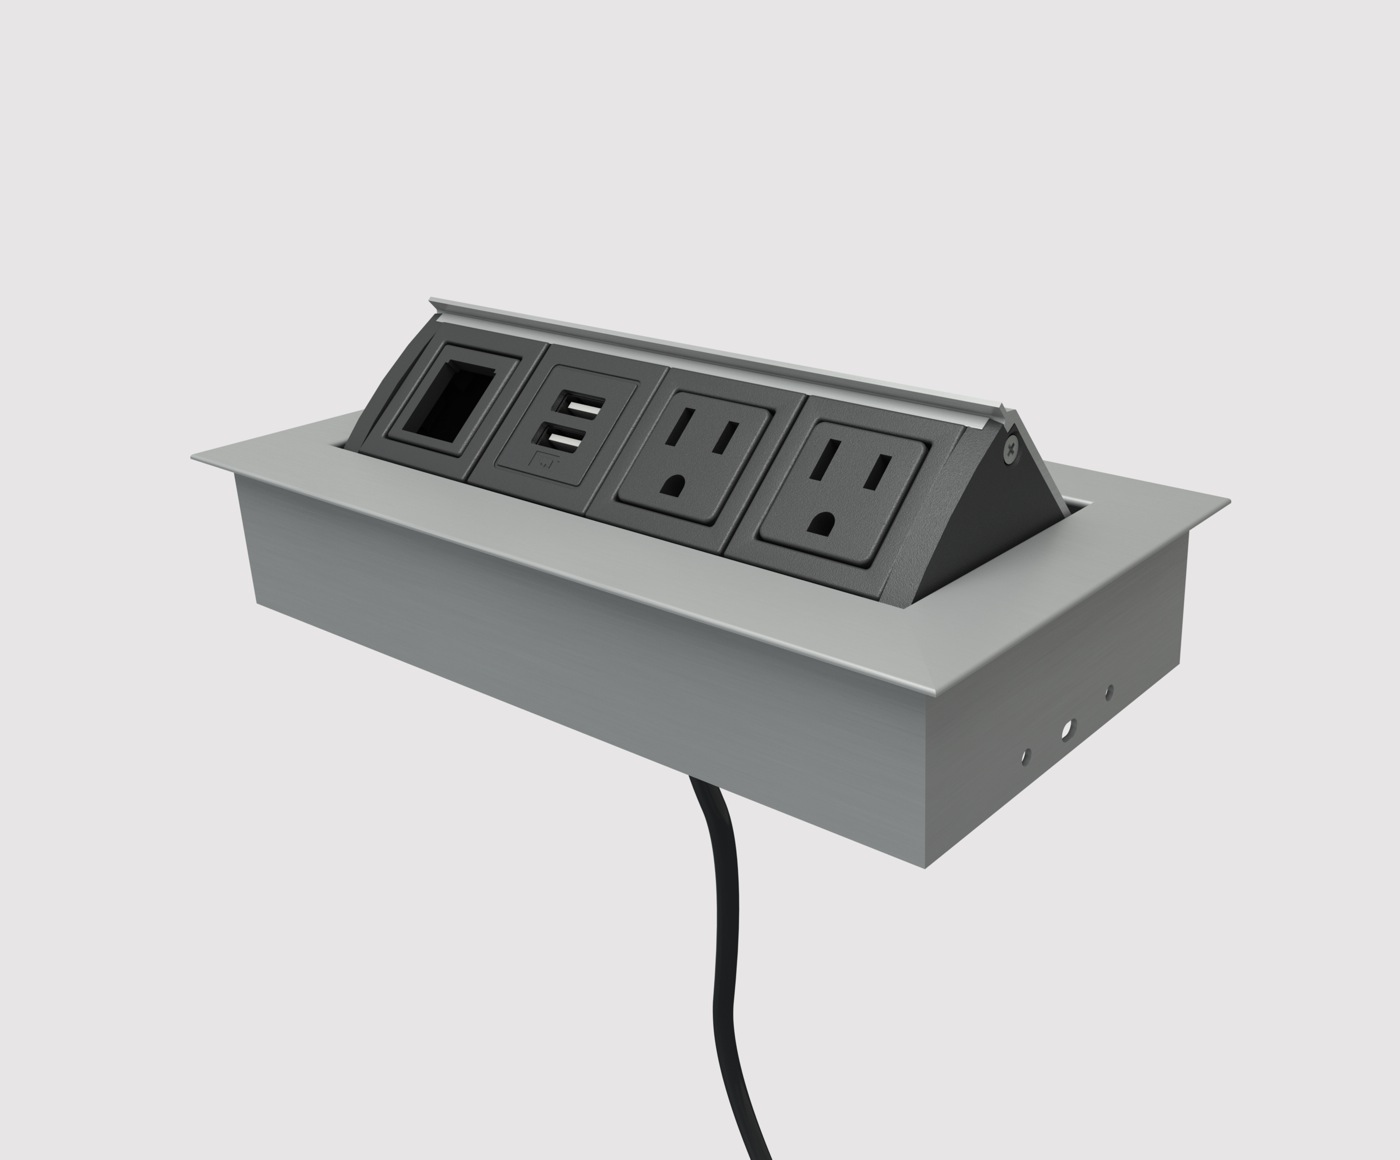
Bridgeway provides the shared infrastructure behind these individual settings. Integrated power and data distribution, including power poles, wall feeds, distribution boxes, electrical/data tiles, and internal jumpers, allows technology to be incorporated directly into the furniture system rather than treated as an afterthought. E-Chain wire managers and flexible cable organizers further help manage the substantial connectivity requirements associated with ASI’s workstation setup.
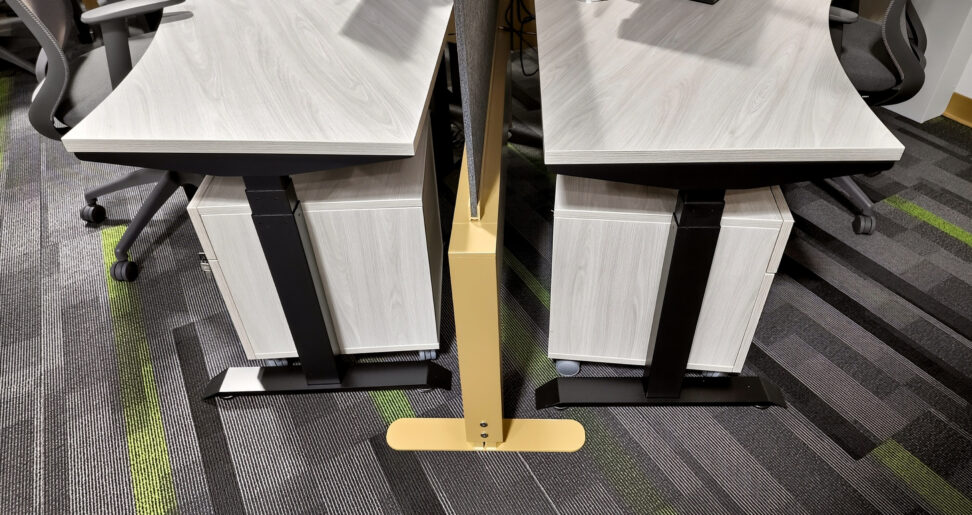
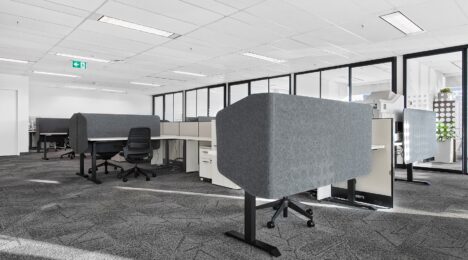
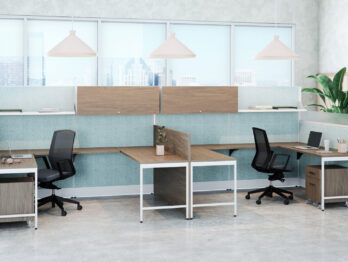
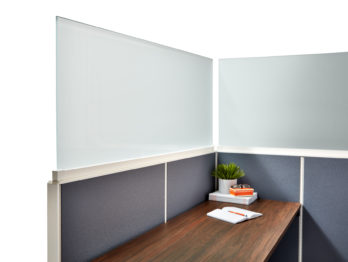
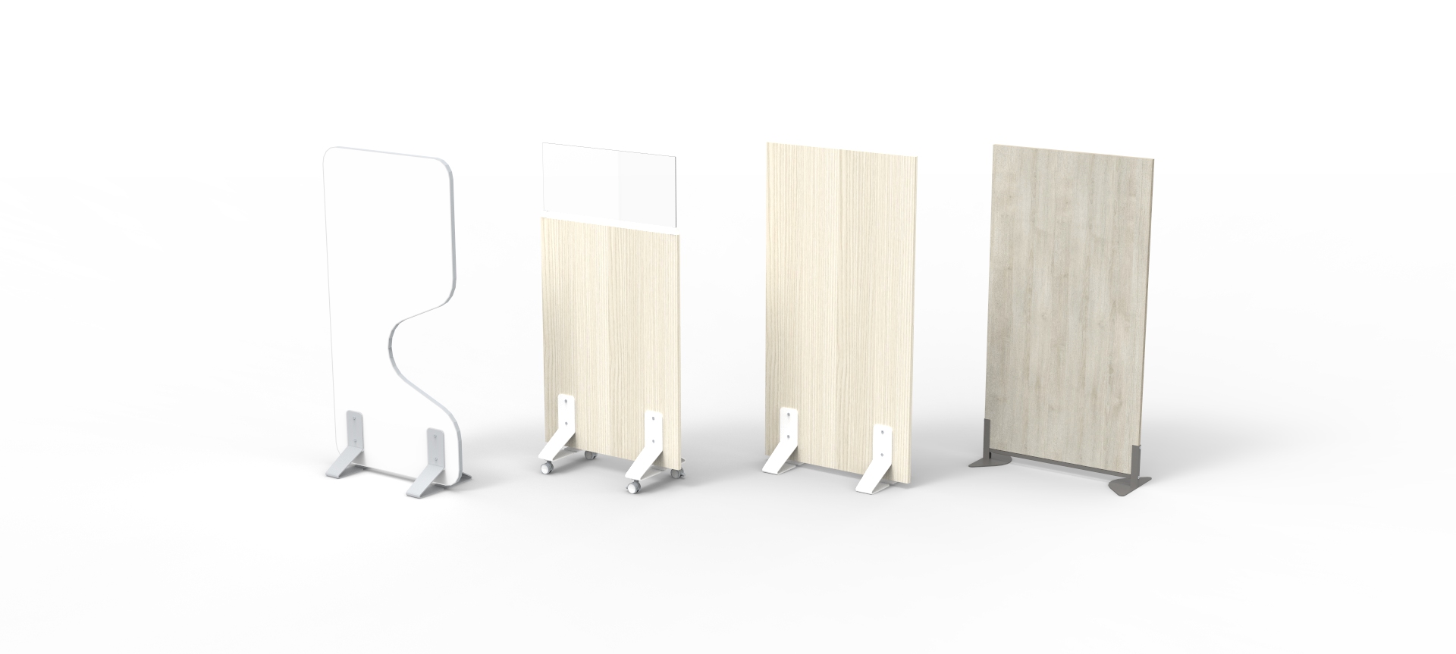
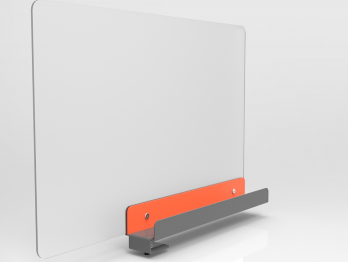
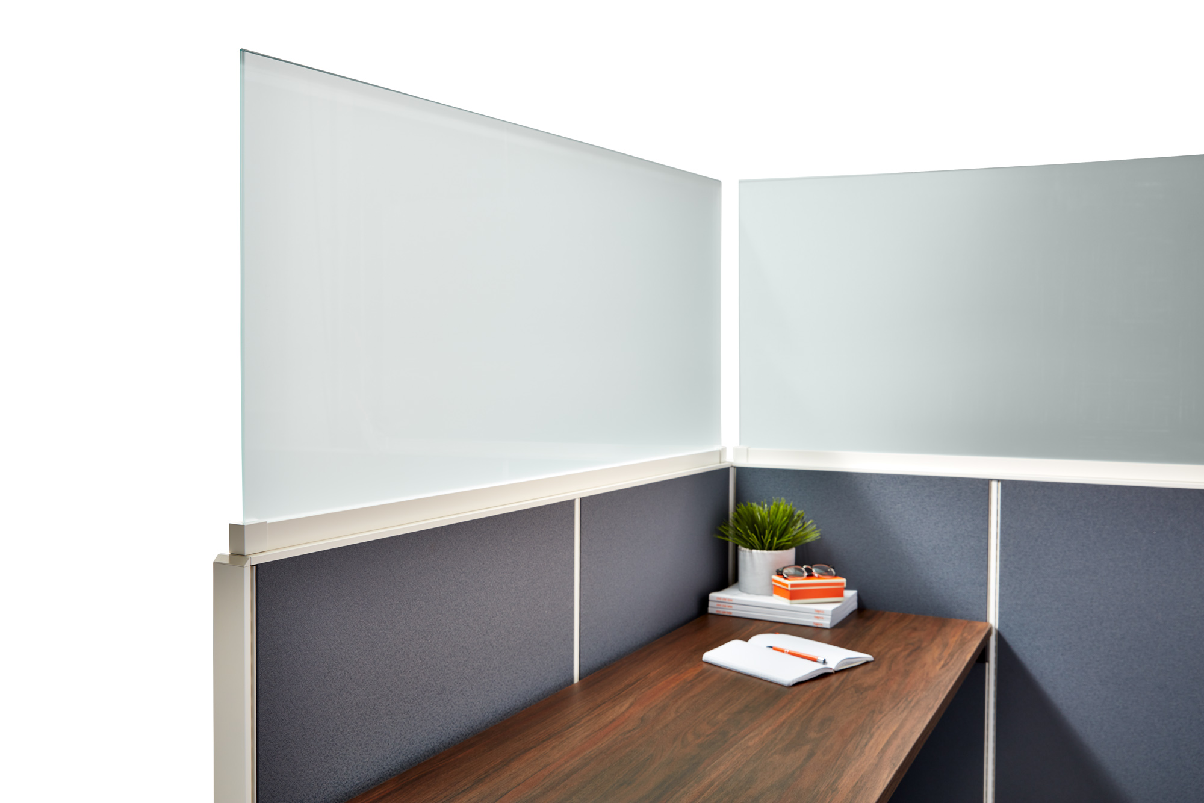
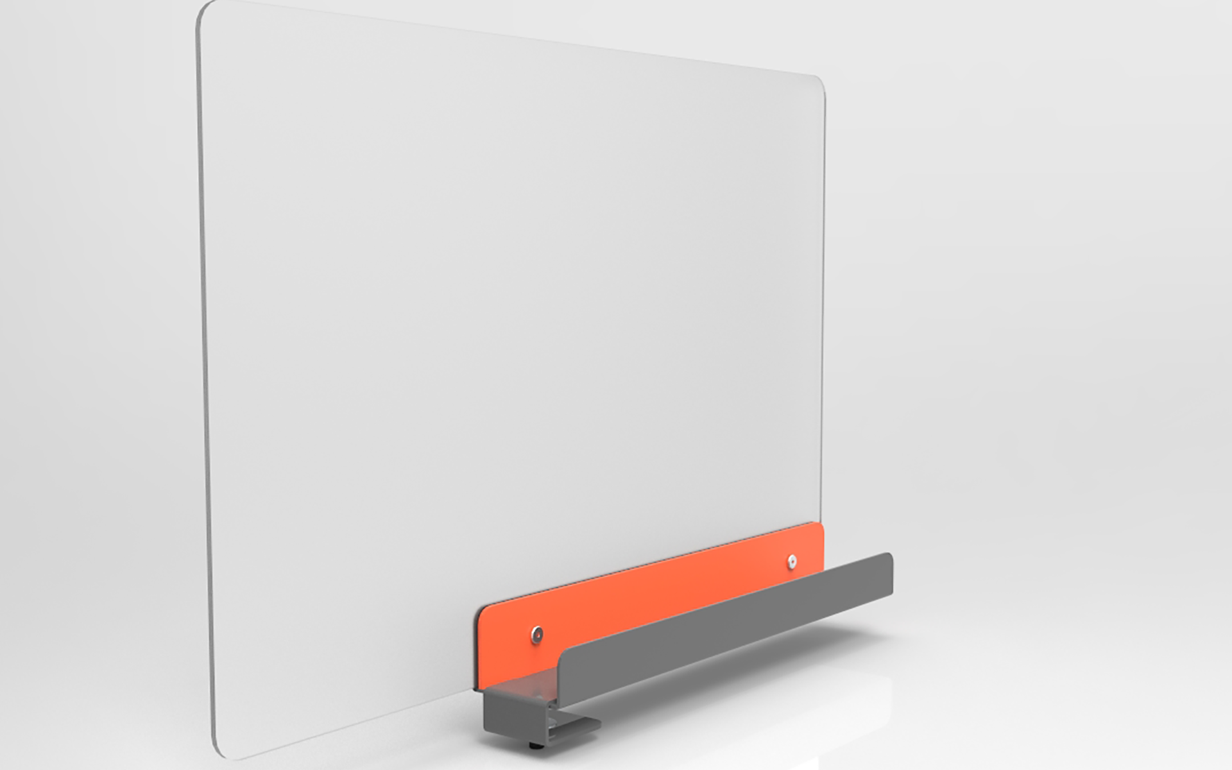
Privacy is introduced without closing off the open environment. Each workstation incorporates a 20″ high Echo PET screen in Nori, creating a defined personal zone while maintaining visual connection across the office. The PET application also adds a softer material element to the workstation setting, helping balance the more technical components of the Bridgeway system.
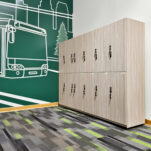
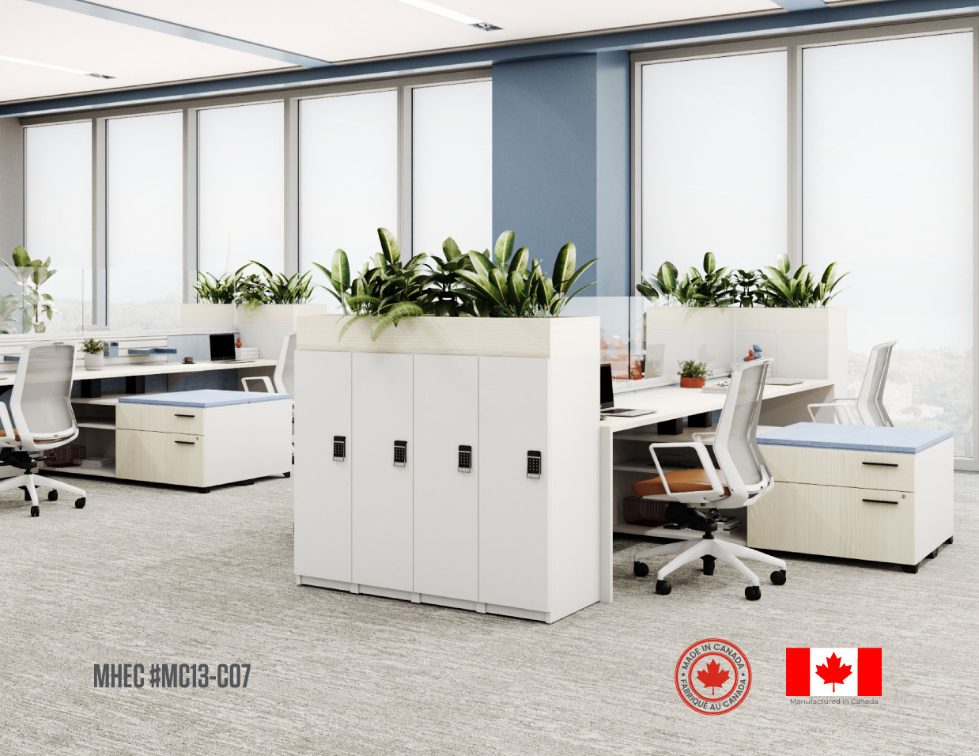
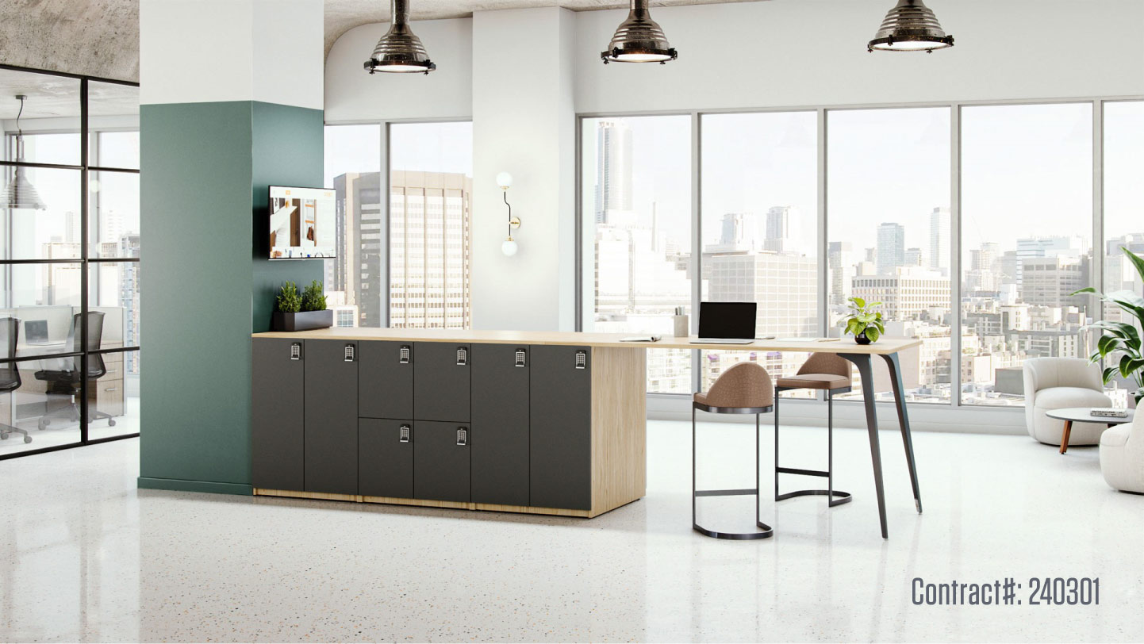
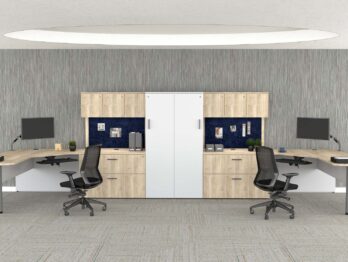
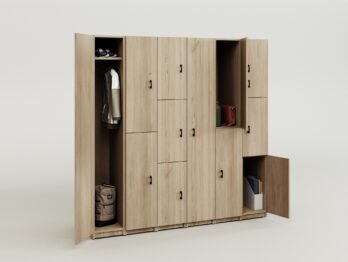
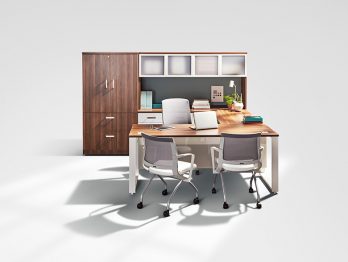
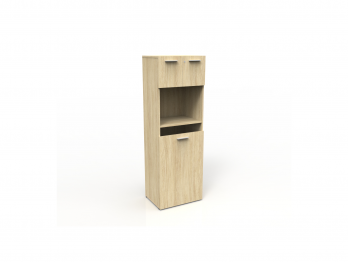
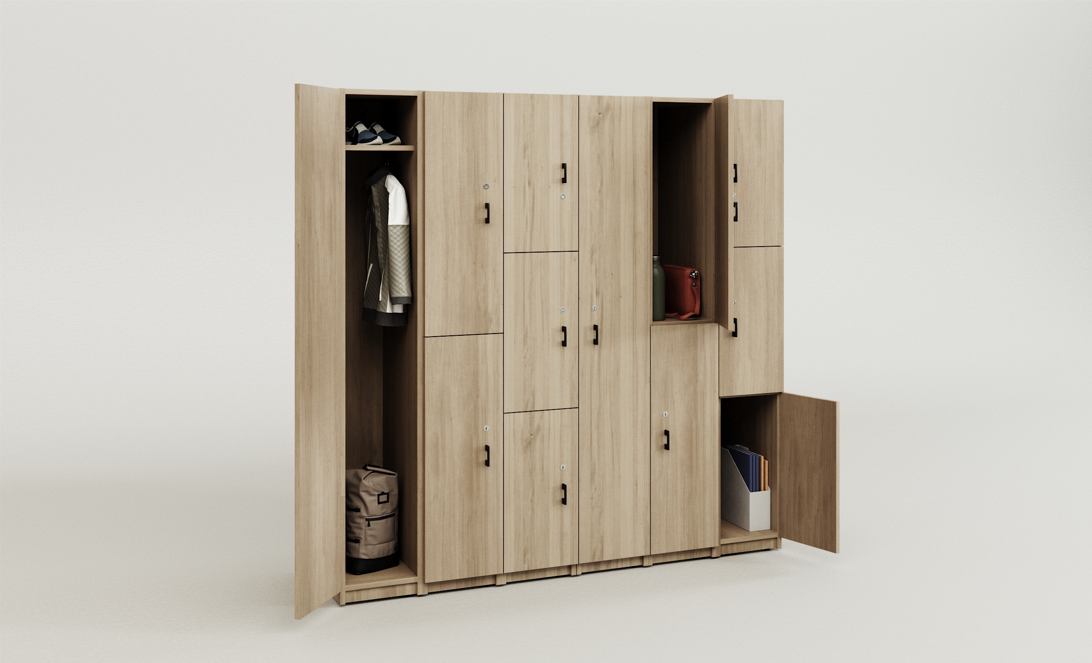
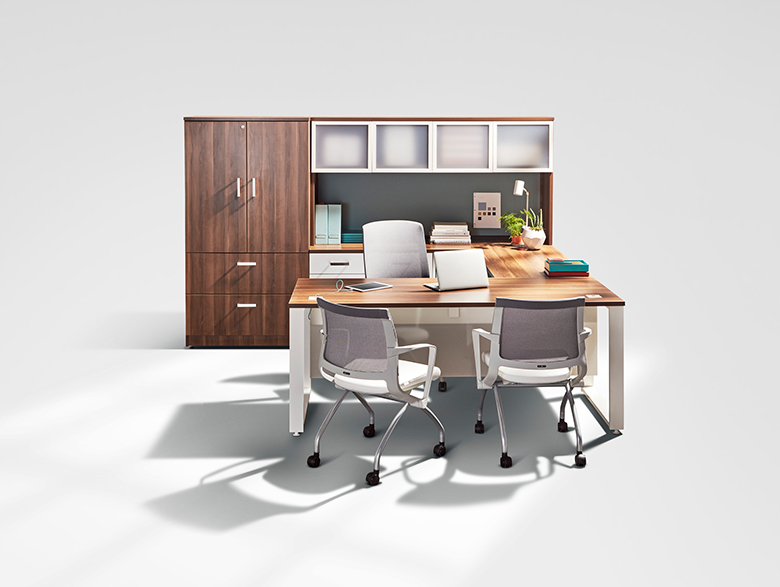
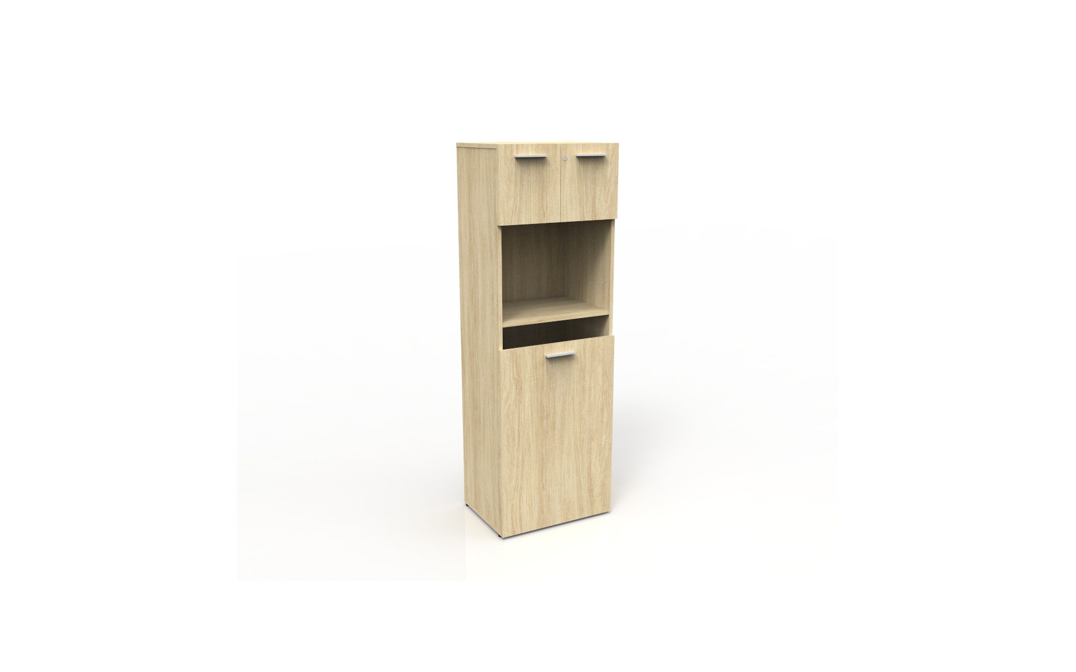
Personal storage was standardized throughout the open office with 21 mobile box/file pedestals, giving every employee dedicated storage that can move with the workstation as needs change. Beyond the individual settings, Kubo lockers provide additional shared personal storage with electronic locking, supporting a clean and organized workplace while extending the same material language beyond the workstations.
A carefully coordinated finish palette helps give the workplace its contemporary character. Mastermind melamine and vinyl bring warmth to the worksurfaces, storage, and lockers, while Bridgeway in our elevated Champagne metal introduces a unique, metallic detail. Black height-adjustable bases, grommets, and hardware create contrast, and again the Echo PET in Nori adds depth and colour to the workstation screens. Silver caster details provide a subtle final accent, resulting in a palette that feels modern without becoming overly corporate.
The Result
The completed ASI Engineering workplace challenges the idea of what an engineering office needs to look like.
Rather than organizing employees into conventional rows of desks, the 120-degree workstation configurations create a more dynamic open-office layout while still giving each Team member a clearly defined place to work. Height-adjustable surfaces allow employees to move between seated and standing work throughout the day, while integrated power, cable management, personal storage, and generous work areas support the technology demands of their roles.
Bridgeway allows that functionality to happen without overwhelming the design. Power and data are integrated into the workstation system, helping the open environment remain organized while providing the infrastructure required for ASI’s technology-intensive work. PET screens add privacy where needed without creating visual barriers, preserving the openness and connection that were central to the original design vision.
The material palette reinforces the same balance. Warm surfaces and metal soften the more technical nature of the workstation system, while black details and PET introduce contrast and personality. Together with the open architecture and wall murals, the furniture contributes to a workplace that feels polished and professional while still reflecting ASI’s creative, forward-thinking culture.
Through collaboration between ASI Engineering, Source Furniture, and Tayco, the project transformed a new space into a workplace designed around how the Team actually works. The result is an environment that brings together ergonomics, technology, flexibility, and personality while giving ASI room to continue growing.